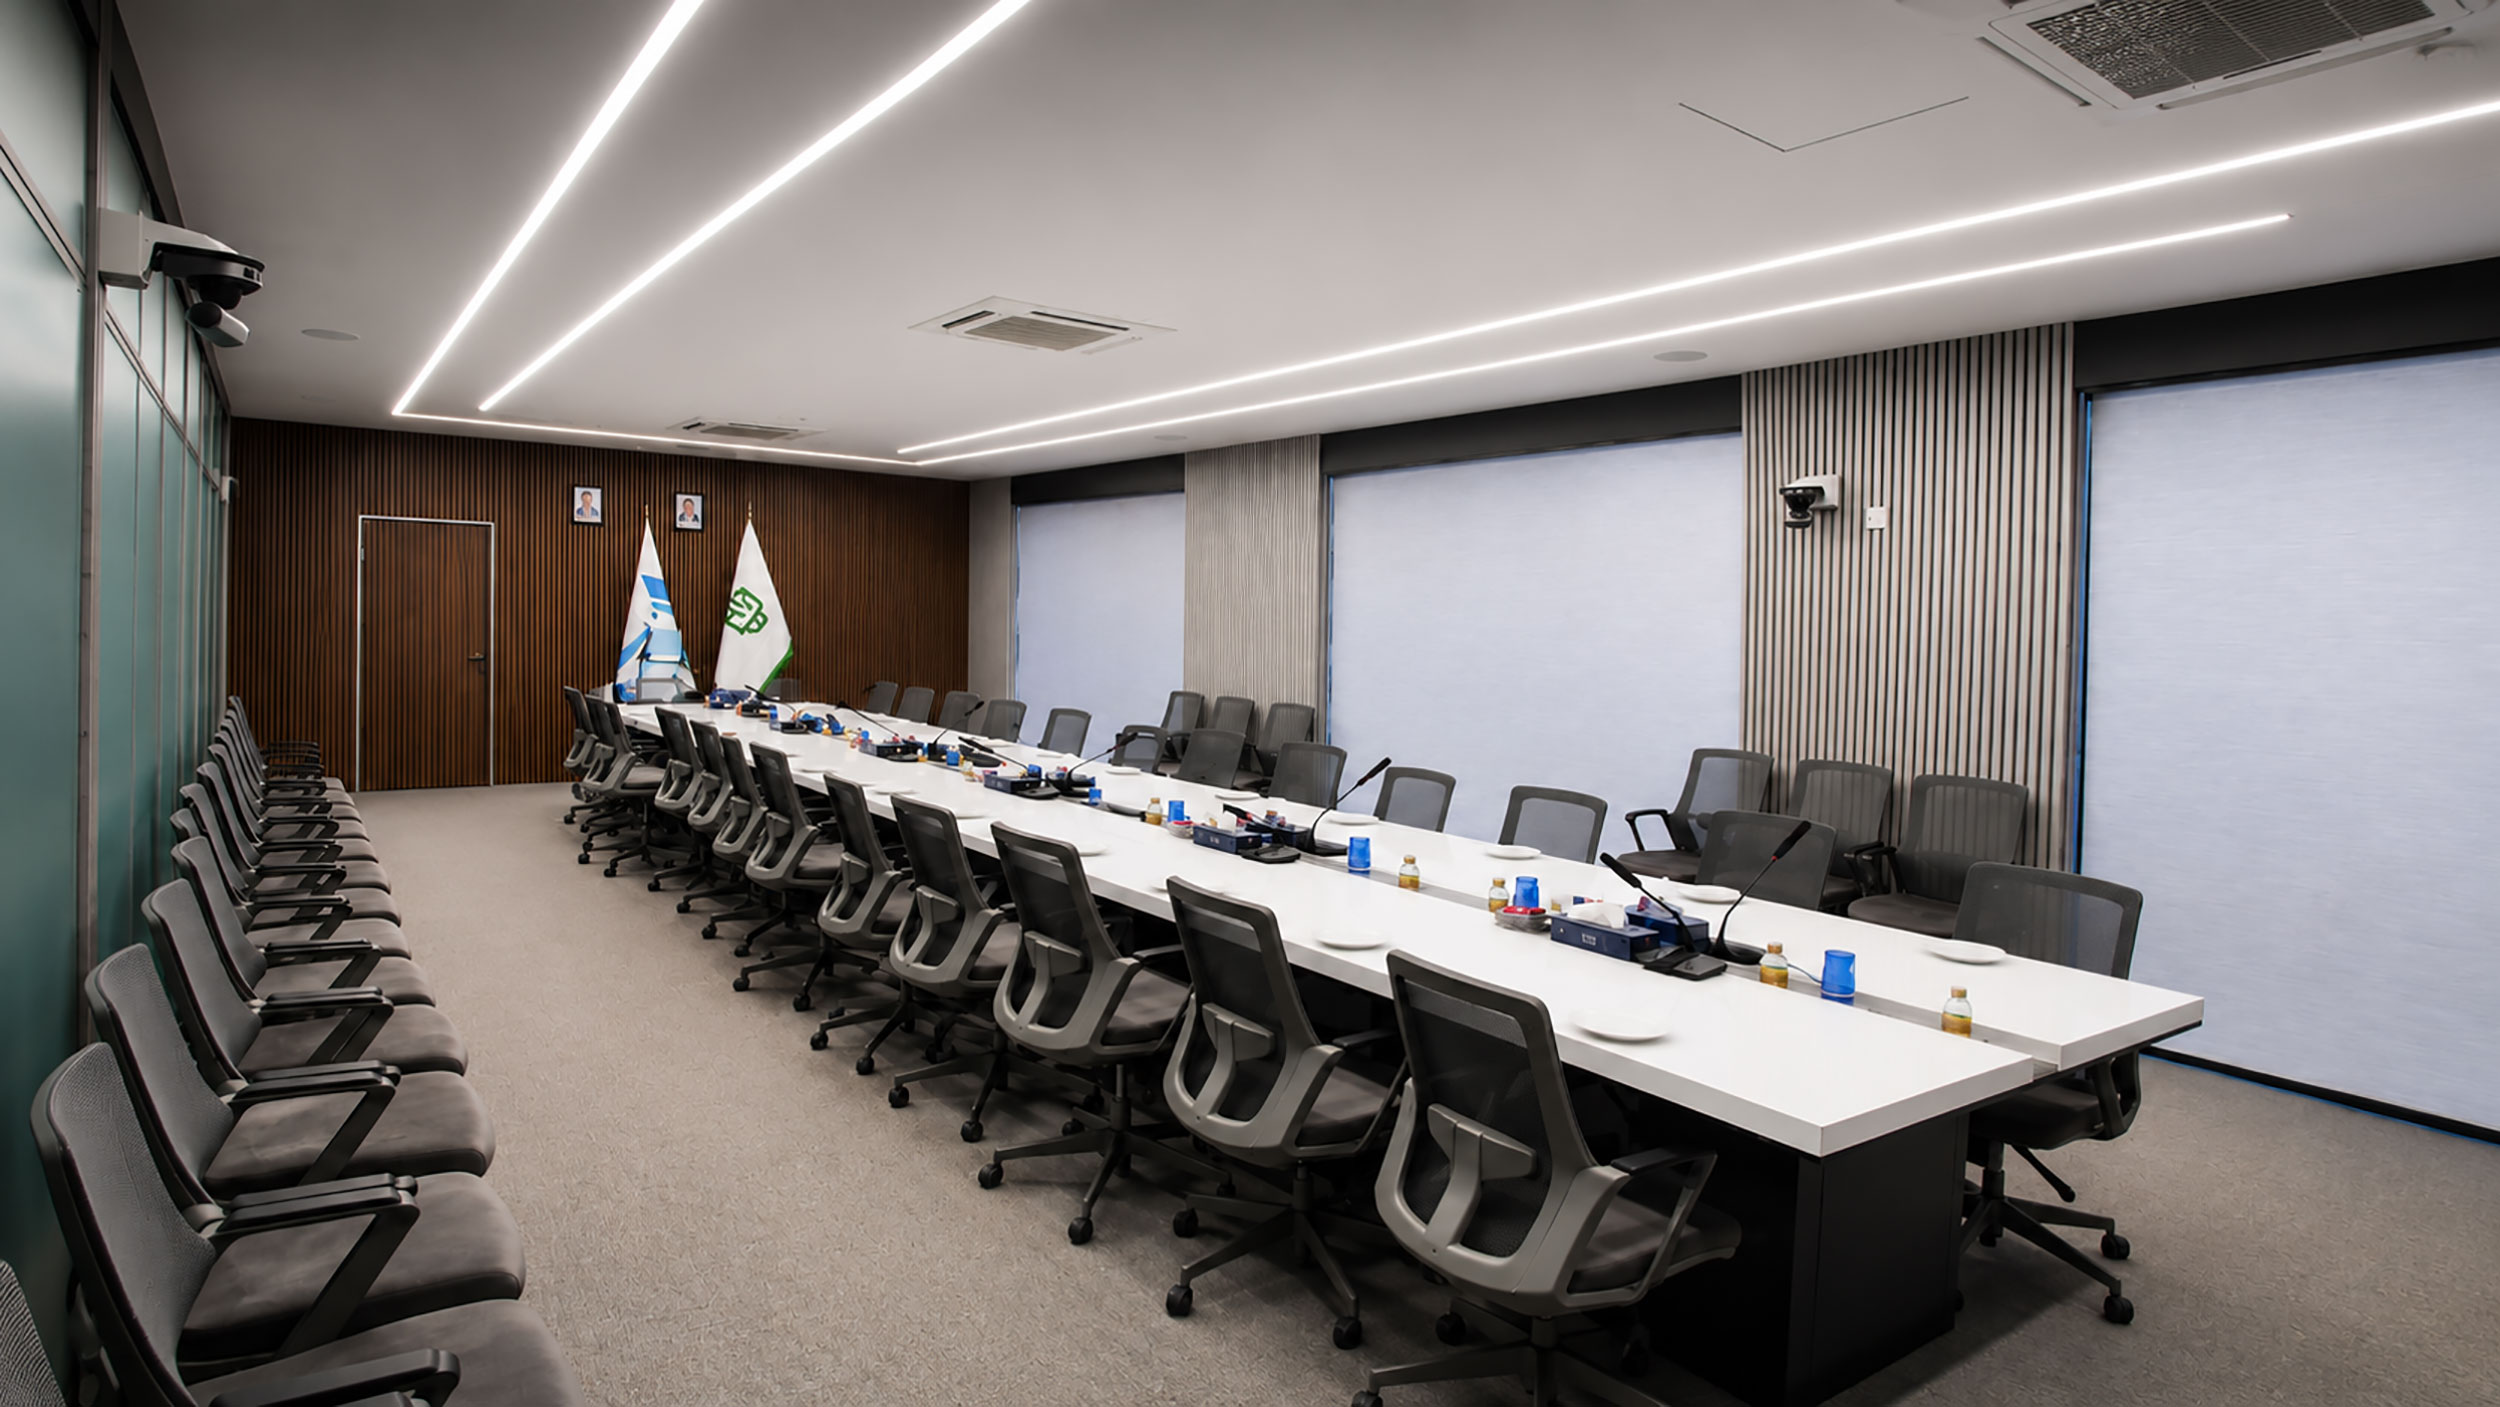
This project involved the spatial improvement and reorganization of the 2,400-square-meter headquarters of Sina Energy Holding across five functional zones.
The design aimed to optimize the existing workspace by improving circulation, enhancing functionality, and increasing overall operational efficiency.
The scope of work included acoustic and physical separation of spaces, reconfiguration of room entrances, relocation of HVAC systems, upgrading the electrical and network infrastructure, implementing a new lighting system, and providing acoustic insulation.
The intervention resulted in a more organized, efficient, and functional working environment tailored to the operational needs of the organization.