Categories: All Projects

Categories: All Projects

Projects filters:

A symbolic Persian Gulf relief emblem designed for Iran’s national gas center, representing strength, national identity, energy heritage, and the strategic significance of the region.
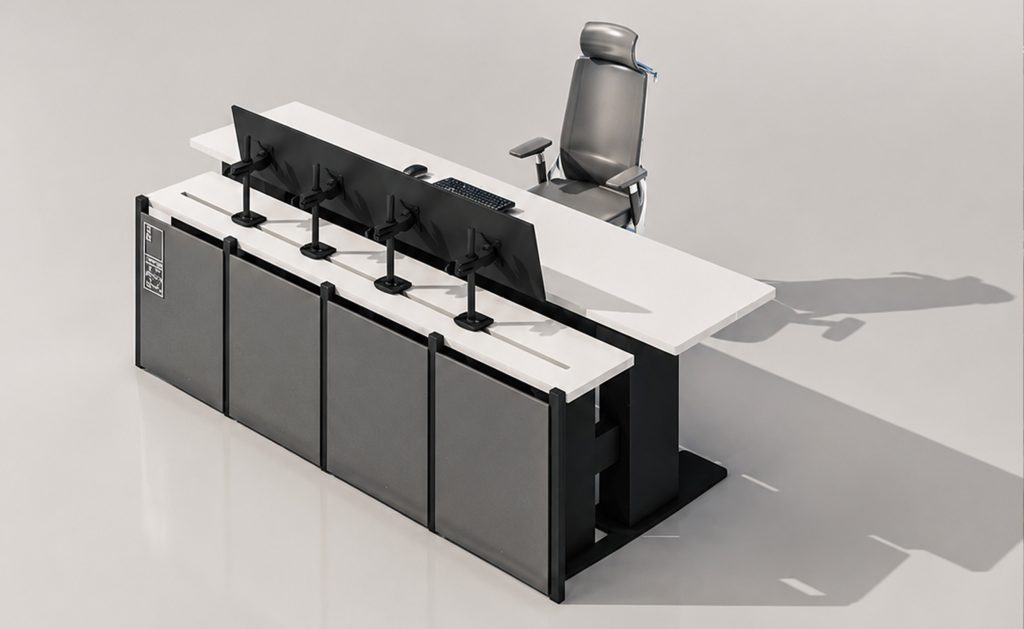
Industrial design and custom furniture by Konesh Moaser, integrating ergonomics, anthropometrics, materials, safety, durability, user experience, and architectural identity.
Specialized healthcare facility design integrating spatial planning, medical equipment, materials, building services, safety, and operational requirements to create efficient and user-centered medical environments.
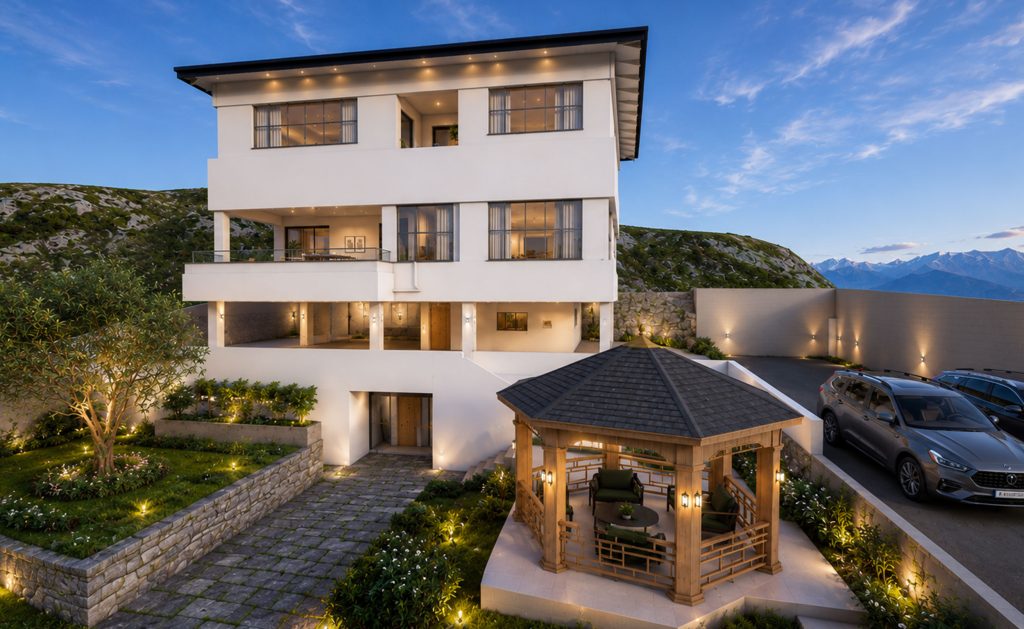
A 300 m² three-level villa in Fashkour, Mazandaran, designed for two families on a 15% mountain slope, integrating panoramic views, daylight, privacy, and climate-responsive design.
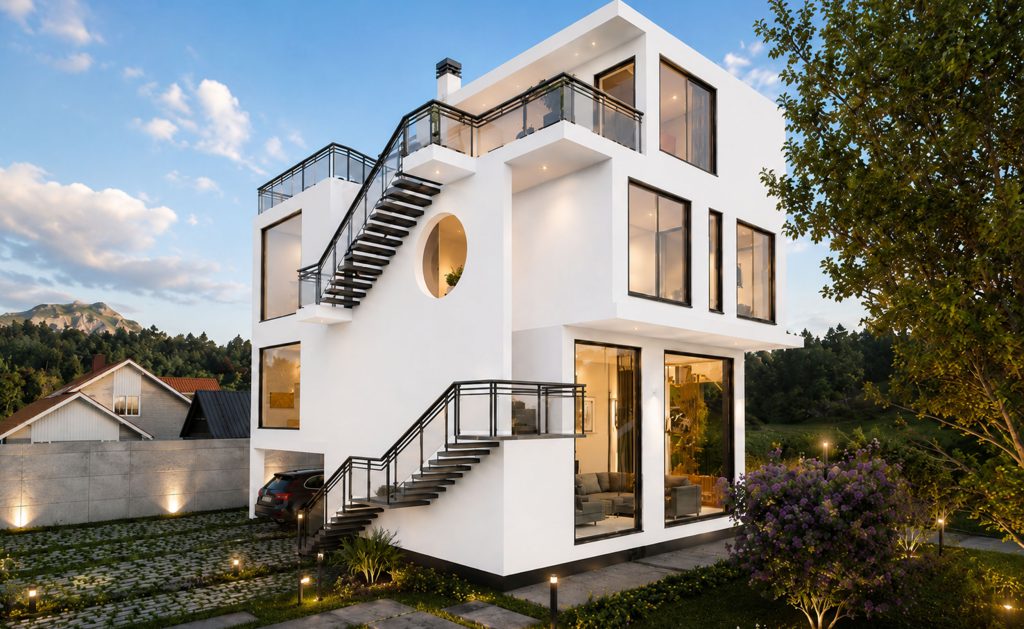
Villa TIKA is a 366 m² two-unit villa designed around Caspian Sea and forest views, maximizing usable space through mezzanine levels within a 10-meter height limit.
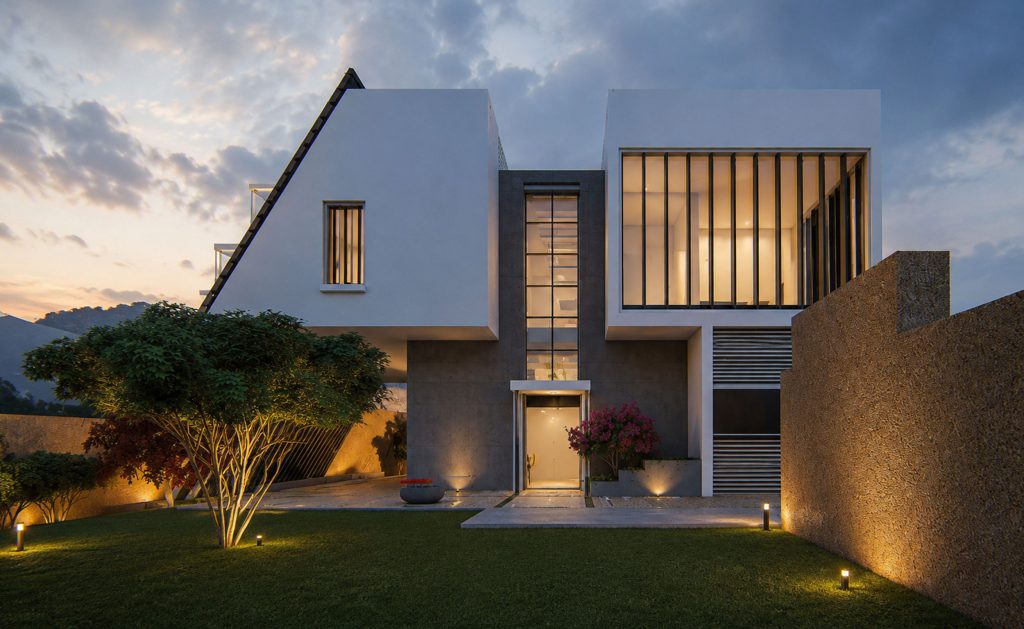
A two-story hillside villa designed for two families, integrating natural light, ventilation, privacy, panoramic views, and landscape design within a 500 m² site.
Rehabilitation and revitalization of a medical facility for the National Iranian Oil Company, improving healthcare infrastructure, spatial quality, and operational efficiency.
Spatial improvement and reorganization of the2183m² Sina Energy Holding headquarters, including workspace optimization, HVAC relocation, infrastructure upgrades, acoustic treatment, and lighting redesign.
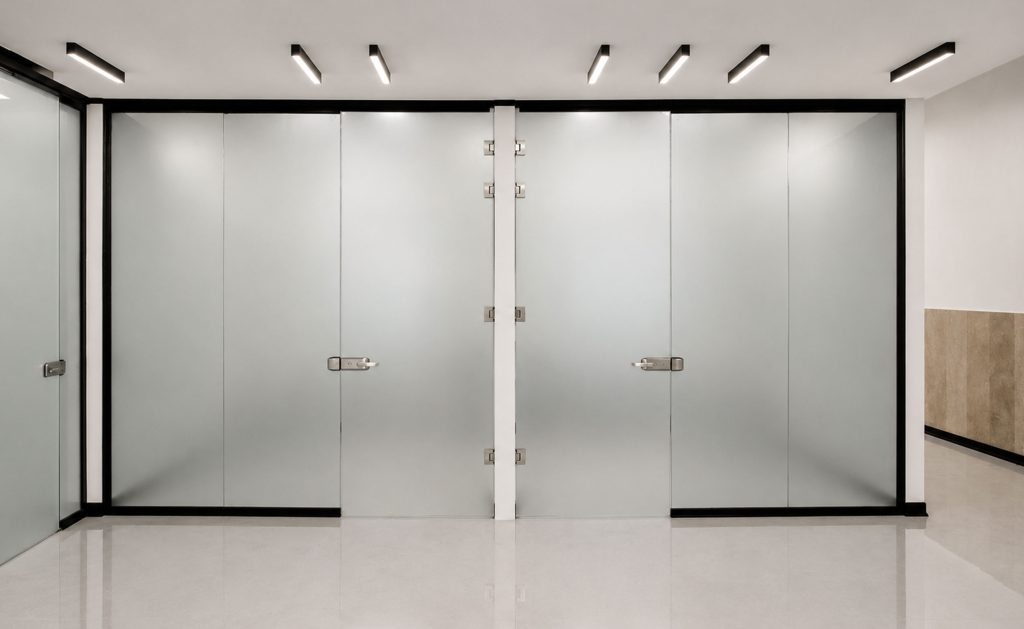
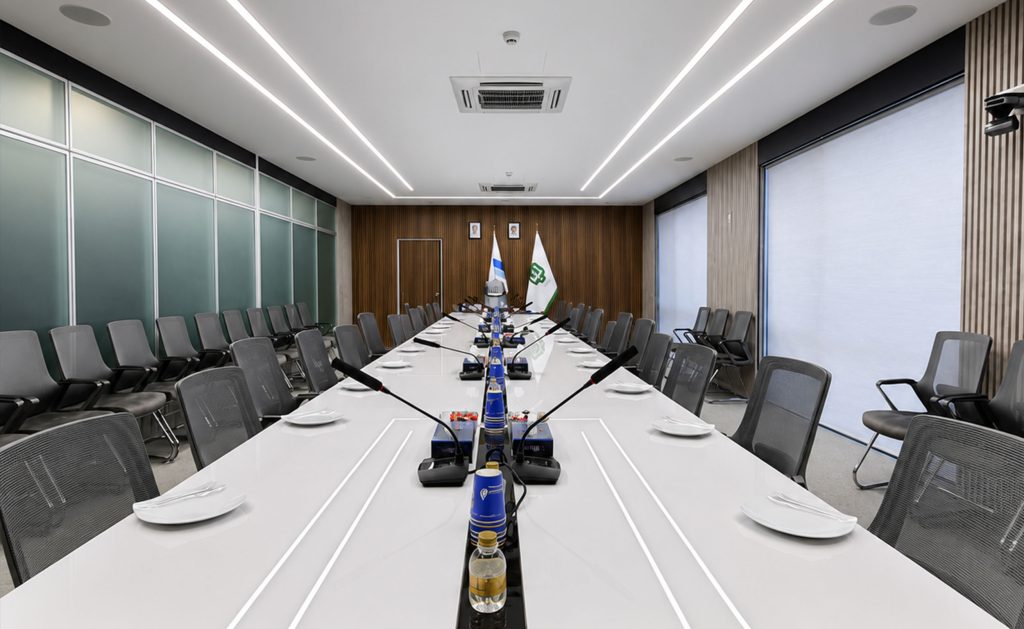
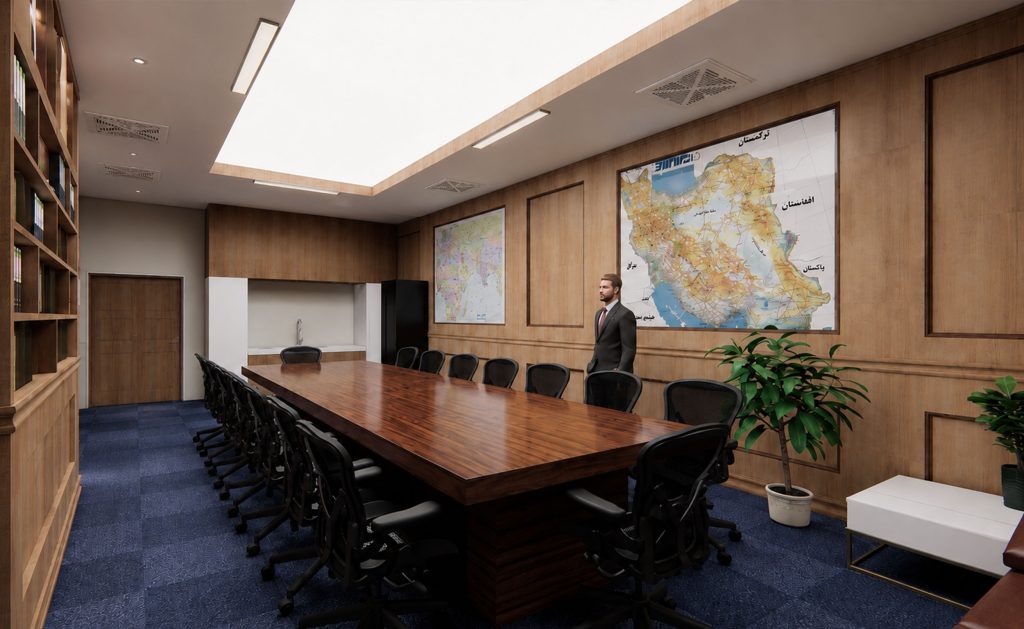
Design and execution of a 163 m² Crisis Management Room and VIP Lounge for the National Iranian Gas Company, combining security, functionality, executive meetings, and VIP reception

CAOA’s portfolio is organized by project typology to provide a clear and efficient overview of our work across multiple sectors.
The All Projects section presents the full range of our completed and ongoing projects.
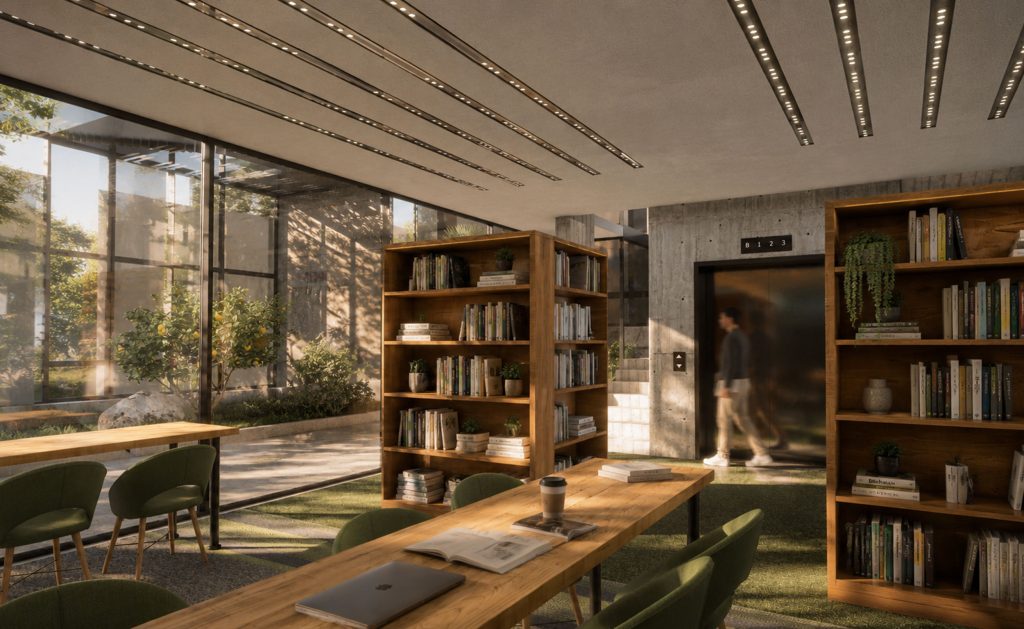
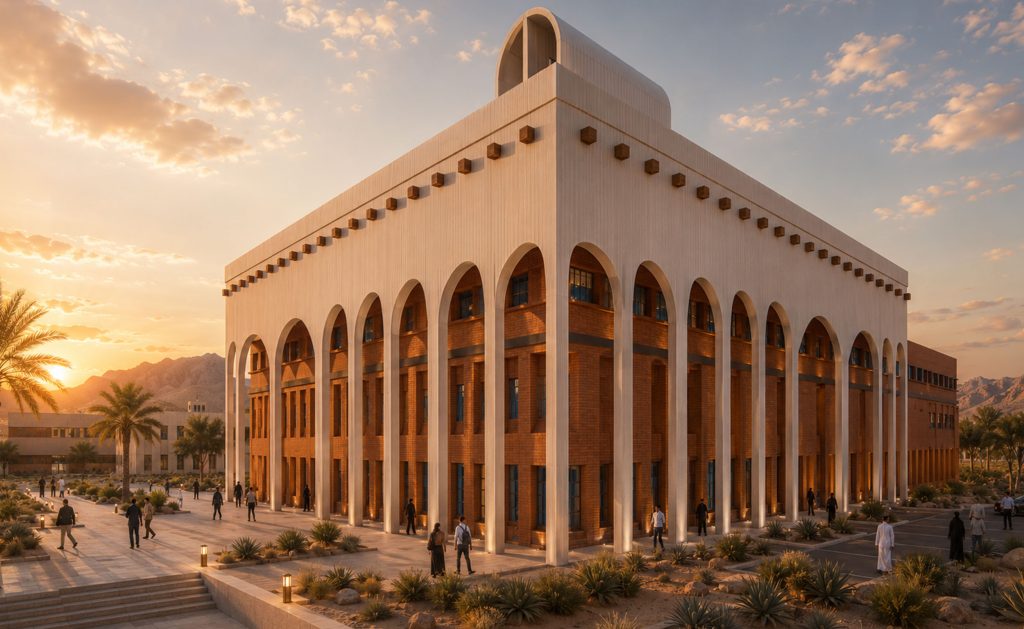
Commercial projects include office environments, training facilities, support buildings, and medical centers designed with a focus on functionality, operational efficiency, and long-term performance.
The Control Room category features specialized environments developed for mission-critical operations within the oil and gas and industrial sectors.
This includes dispatching rooms for real-time coordination of pipeline systems, logistics, and field operations, as well as monitoring rooms designed for continuous supervision and operational control.
Across every category, CAOA applies the same integrated approach to design, technical coordination, and construction execution.
Each project is developed with attention to precision, performance, and build quality at every stage.