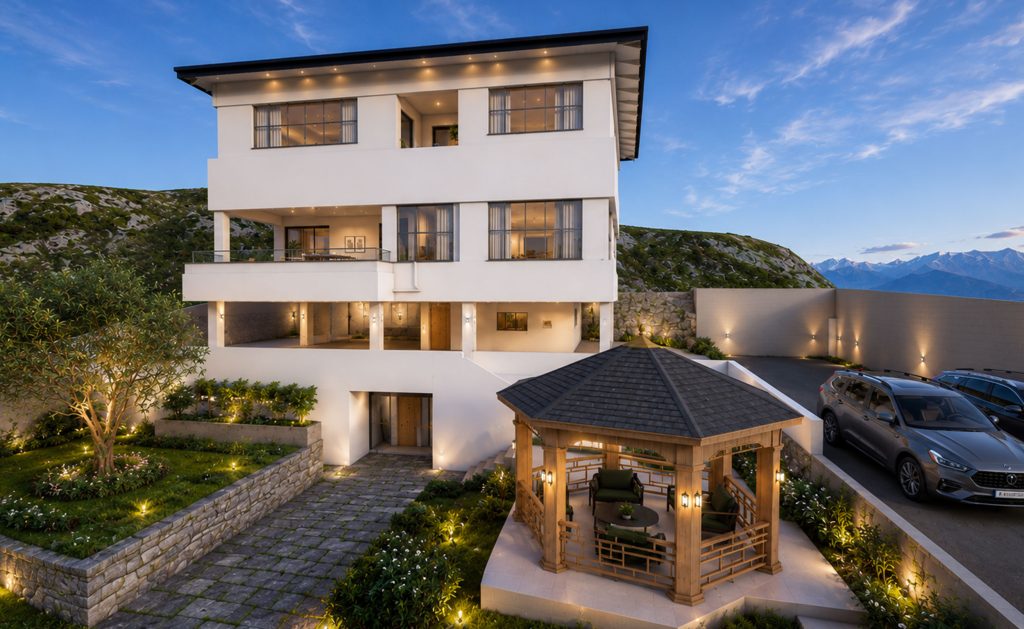
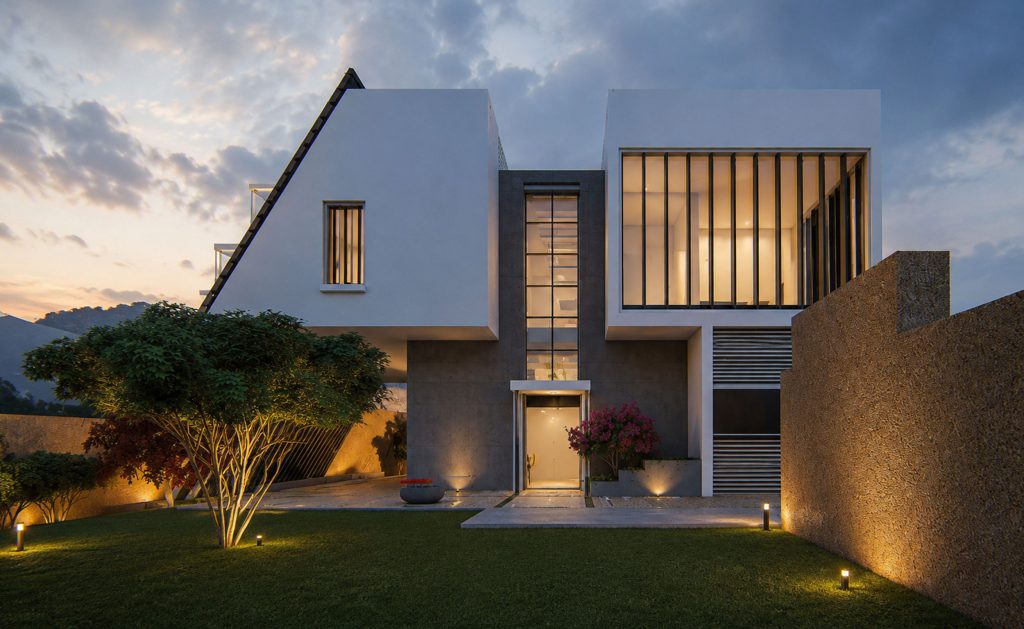
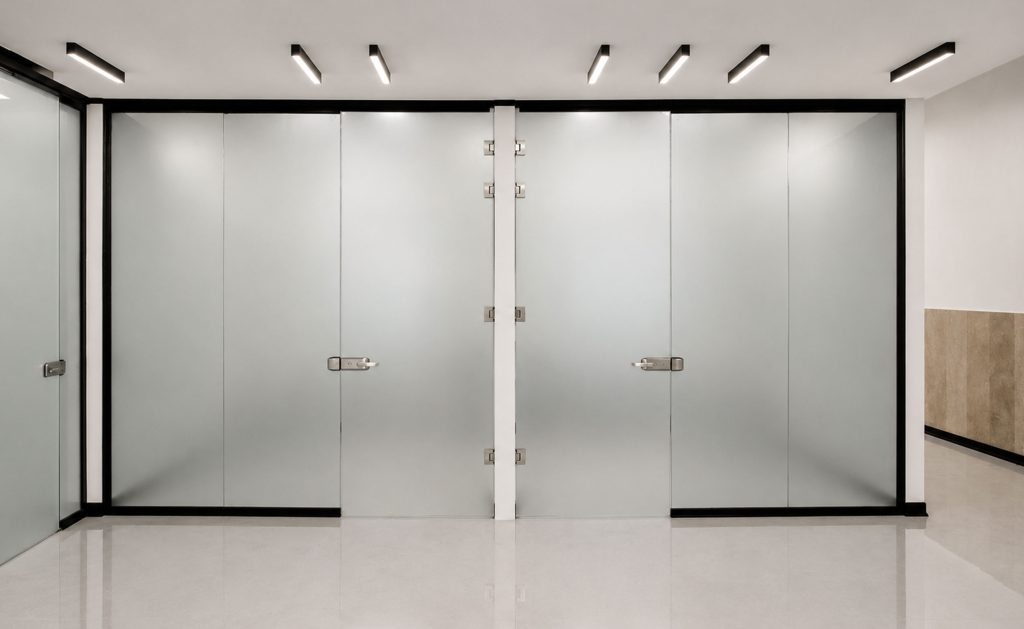
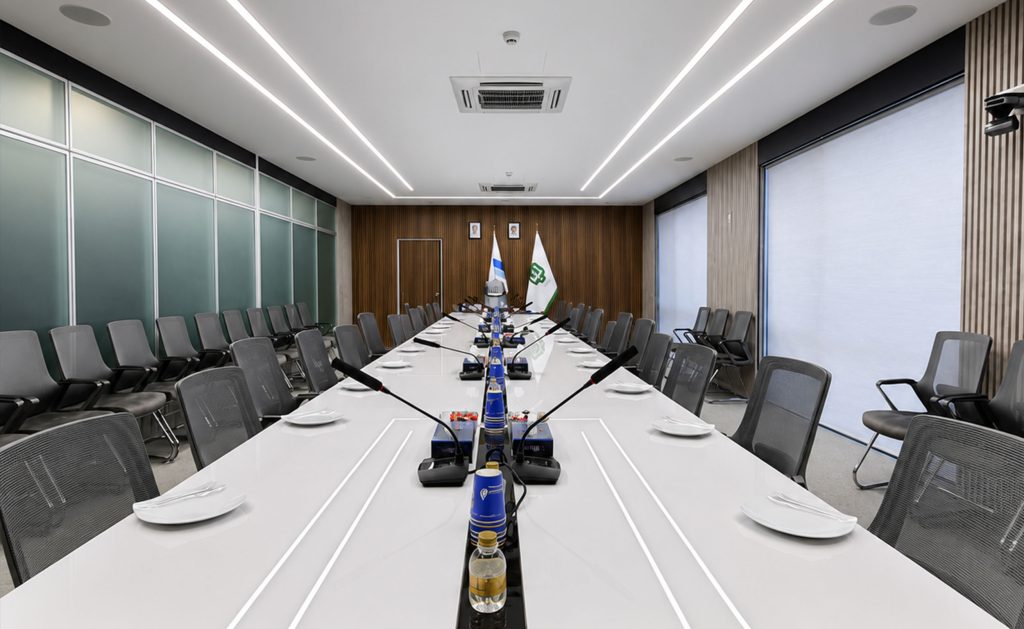
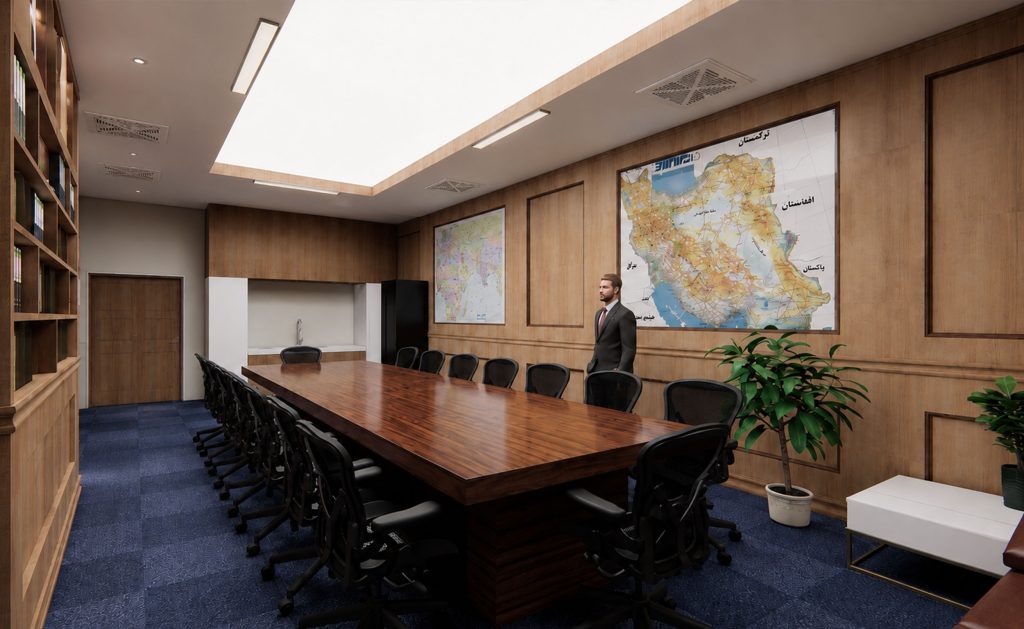
CAOA develops interior environments through a balance of spatial clarity, functionality, and architectural consistency.
Our interior projects include residential, commercial, workplace, and hospitality environments designed to support everyday usability and long-term performance.
Each space is developed through careful coordination of layout planning, material selection, lighting strategy, and user experience.
By integrating interior design, architecture, and construction coordination within one unified process, we create environments that are refined, efficient, and visually cohesive.
Every project is designed with attention to detail, material quality, spatial flow, and functional durability.