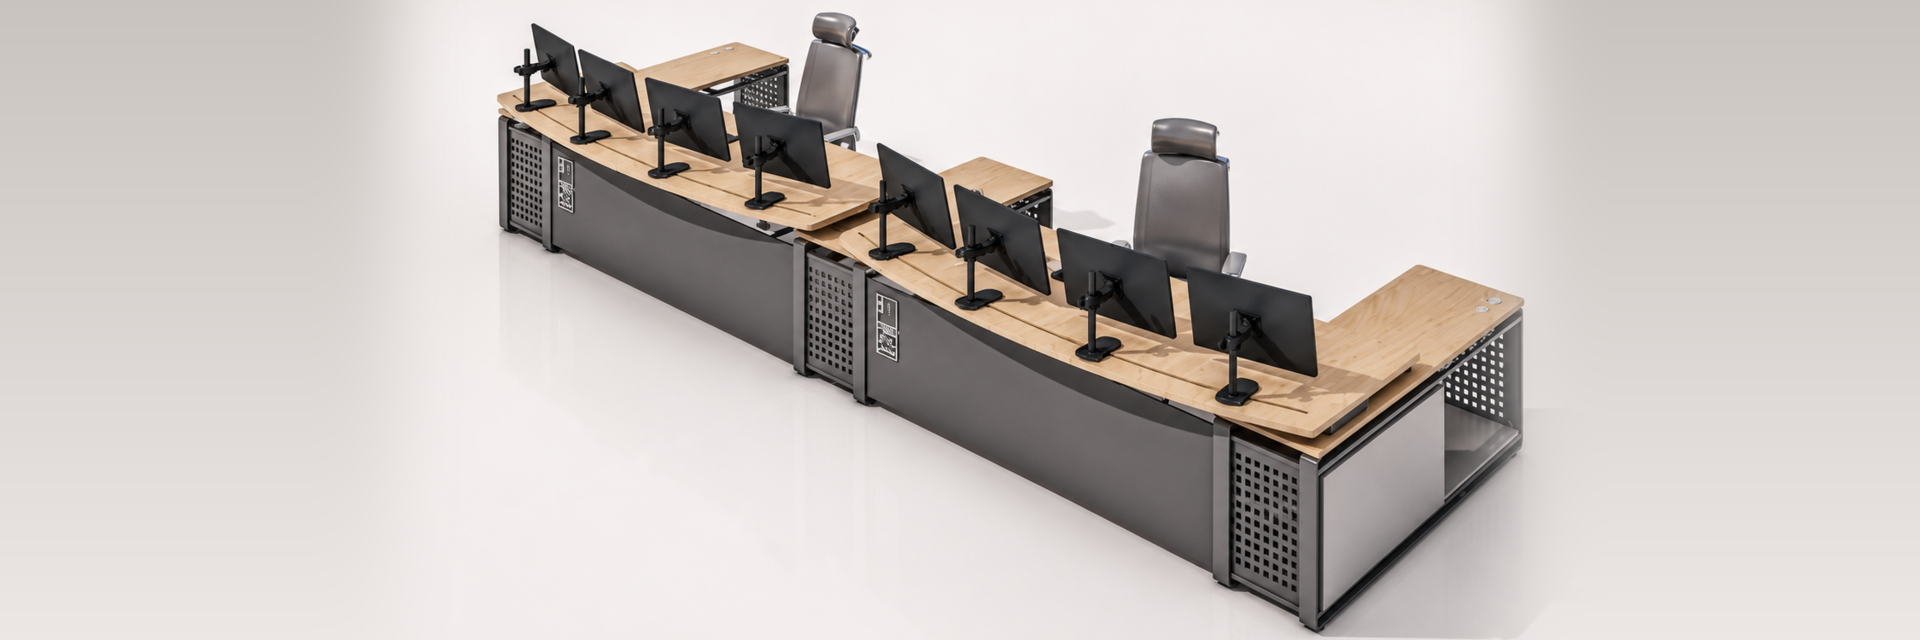
Workstation Design

Interior design and industrial furniture design

Industrial design and custom furniture by Konesh Moaser, integrating ergonomics, anthropometrics, materials, safety, durability, user experience, and architectural identity.

About this project:

Industrial design at Konesh Moaser Memari Omran Alborz is an integral part of the company’s comprehensive approach to architectural design, project execution, and spatial development.

Within the company’s design philosophy, furniture and interior elements are developed in response to the functional requirements of each project while carefully considering ergonomic principles, manufacturability, material quality, visual identity, aesthetics, safety, and compliance with relevant standards.

All designs are created with the objective of enhancing usability, reinforcing the architectural identity of each project, and improving the overall performance of the built environment.

In the design of custom furniture for office spaces, executive environments, control centers, and corporate facilities, thirteen key design criteria are applied to ensure functionality, quality, and seamless integration with the architectural concept.
  1. Function
  2. Ergonomics
  3. Anthropometric Dimensions
  4. Spatial Compatibility
  5. Material Selection
  6. Structural System
  7. Durability
  8. Safety Standards
  9. Maintenance
  10. Design Language
  11. Cost Efficiency
  12. User Experience
  13. Ergonomic Design for Furniture
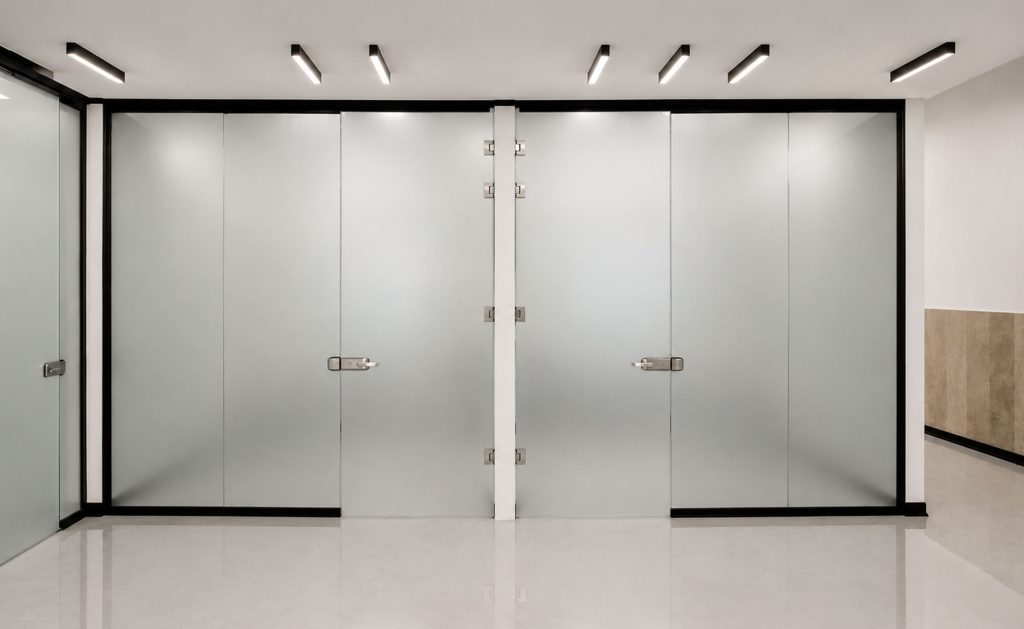
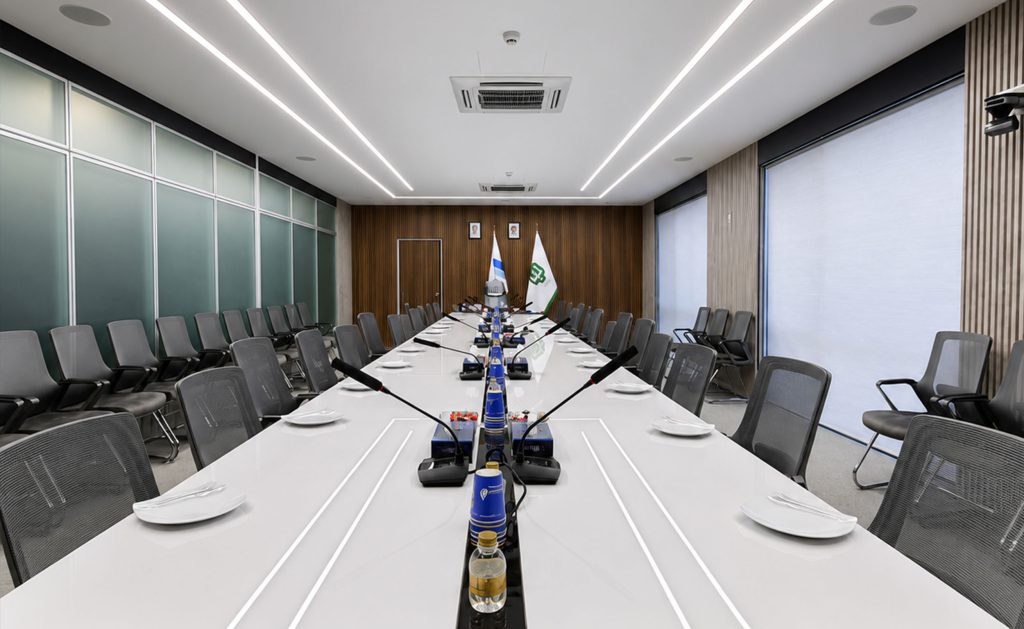
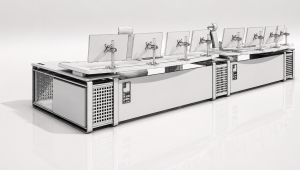
Industrial design — view 1
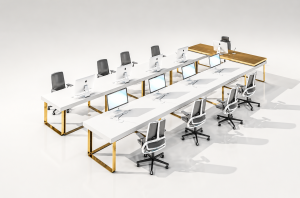
Industrial design — view 2
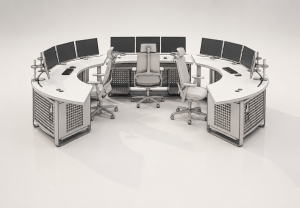
Workstation design

width=”300″ height=”208″ />

Client:

We respect the confidentiality of this client

Location:

Tehran – Iran

Size:

Status:

in_progress

Date:

2018-01-01

Type:

All Projects

Related Projects

Rehabilitation and revitalization of a medical facility for the National Iranian Oil Company, improving healthcare infrastructure, spatial quality, and operational efficiency.
Spatial improvement and reorganization of the2183m² Sina Energy Holding headquarters, including workspace optimization, HVAC relocation, infrastructure upgrades, acoustic treatment, and lighting redesign.
Specialized healthcare facility design integrating spatial planning, medical equipment, materials, building services, safety, and operational requirements to create efficient and user-centered medical environments.