healthcaredesign2

Central Library of the Ministry of Energy

Specialized healthcare facility design integrating spatial planning, medical equipment, materials, building services, safety, and operational requirements to create efficient and user-centered medical environments.

About this project:

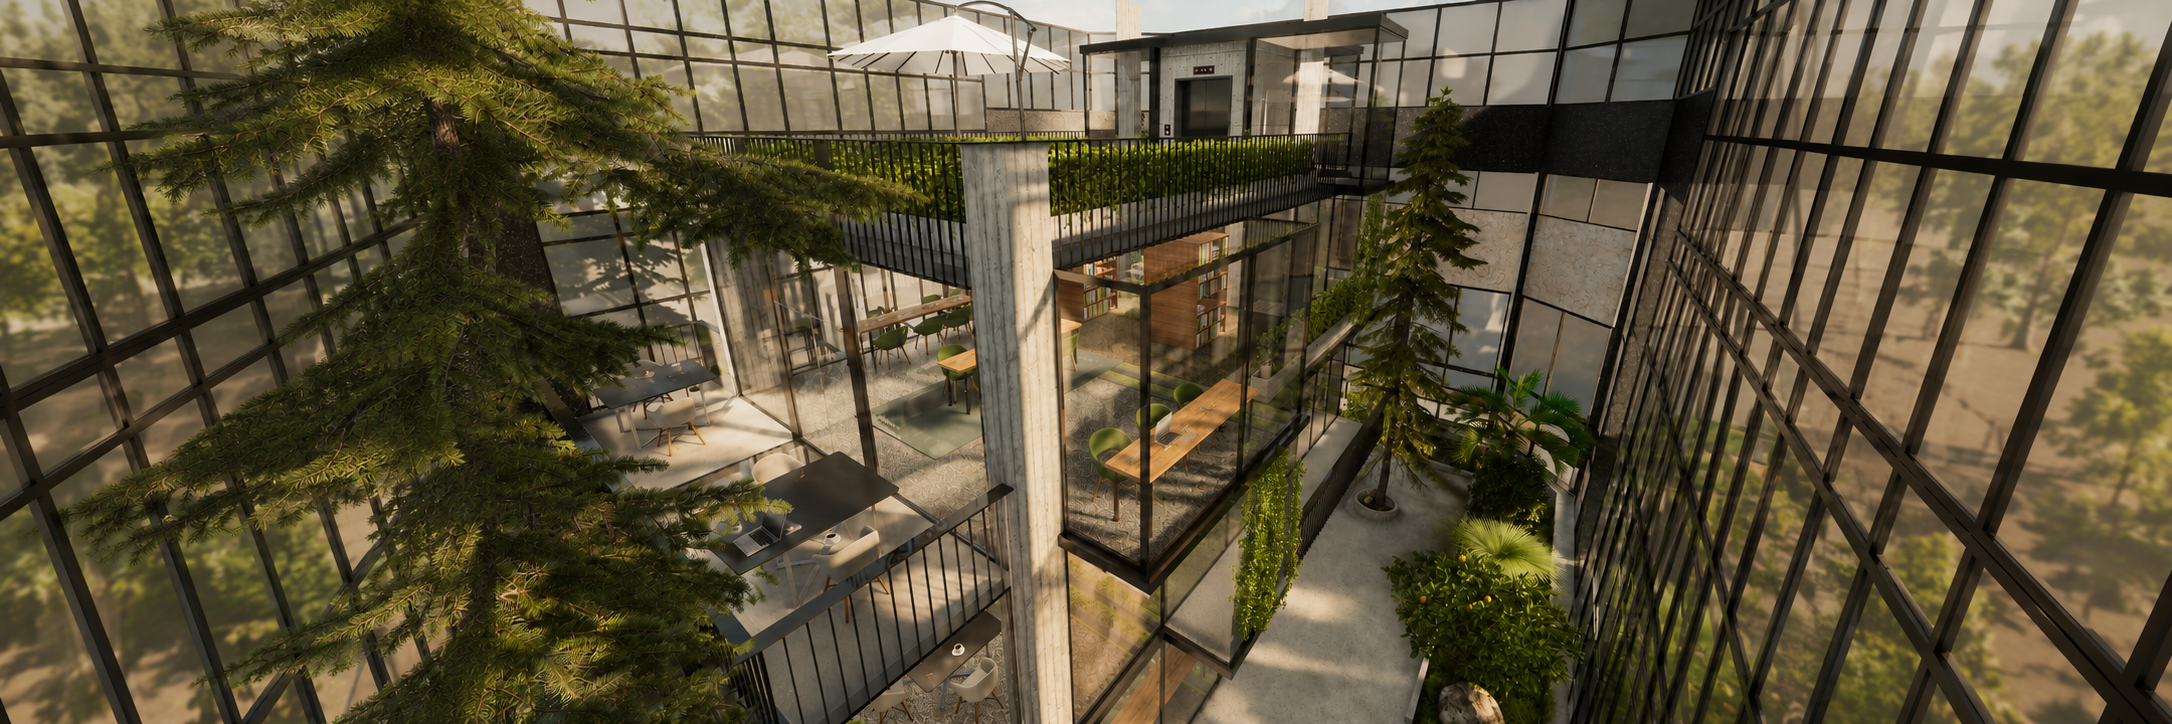
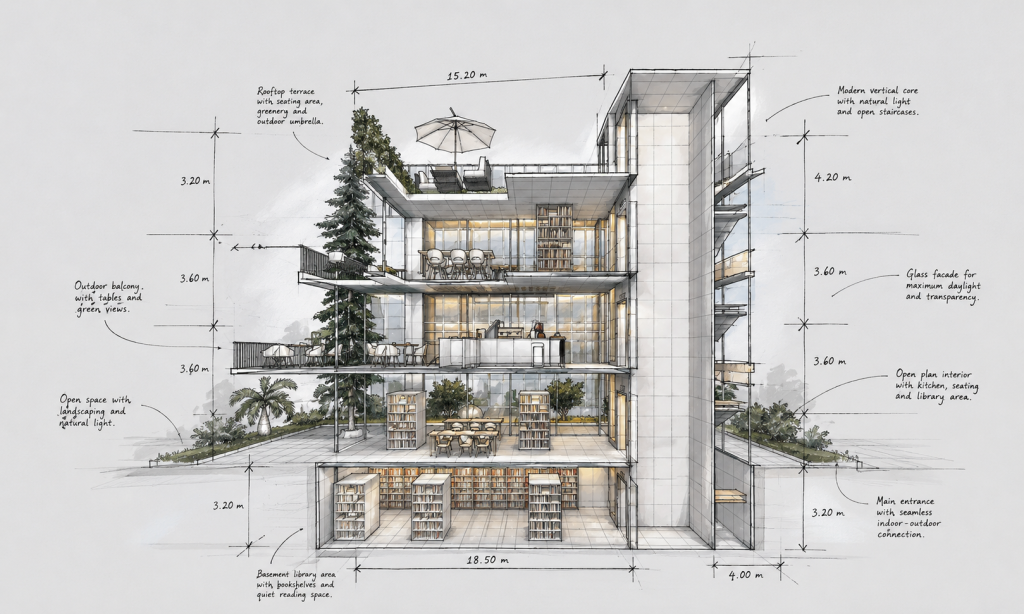
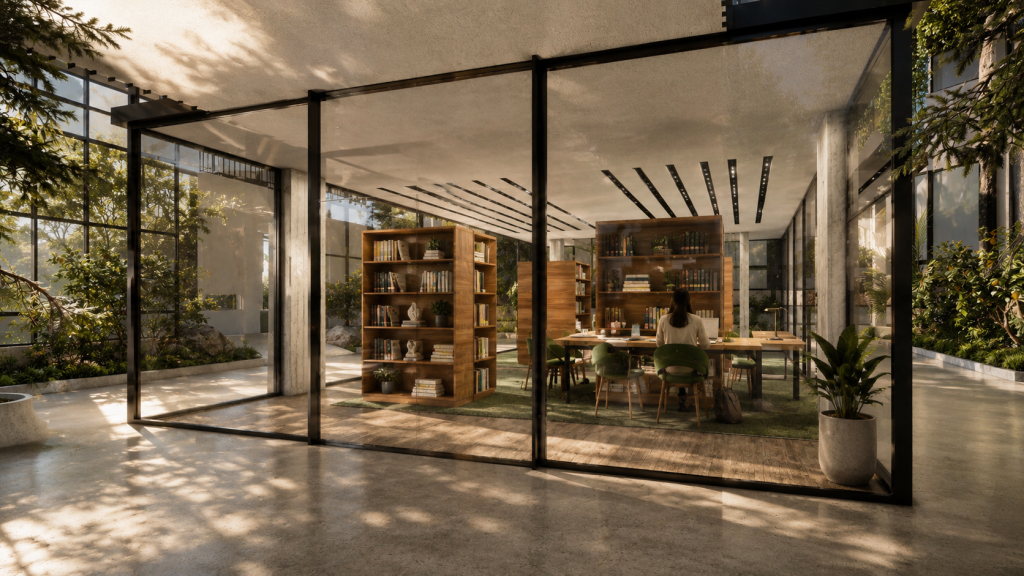
This project presents the conceptual design of the Central Library of the Ministry of Energy, with a total area of 770 square meters, located in Tehran, Iran. The design concept was developed to create a dynamic, tranquil, and efficient environment that supports reading, research, and access to knowledge resources.

The spatial organization is based on establishing a coherent relationship between the library’s functional areas, enhancing the user experience, and providing the flexibility required to accommodate the evolving needs of the facility.

Natural trees and vegetation have been integrated into the design as essential elements of the spatial experience, strengthening the connection between users and nature while creating a calm, welcoming, and inspiring environment for study, research, and social interaction.
healthcaredesign3

Client:

We respect the confidentiality of this client

Location:

Tehran – Iran

Size:

770 m2

Status:

designed

Date:

2019-10-01

Type:

All Projects

Related Projects

A symbolic Persian Gulf relief emblem designed for Iran’s national gas center, representing strength, national identity, energy heritage, and the strategic significance of the region.
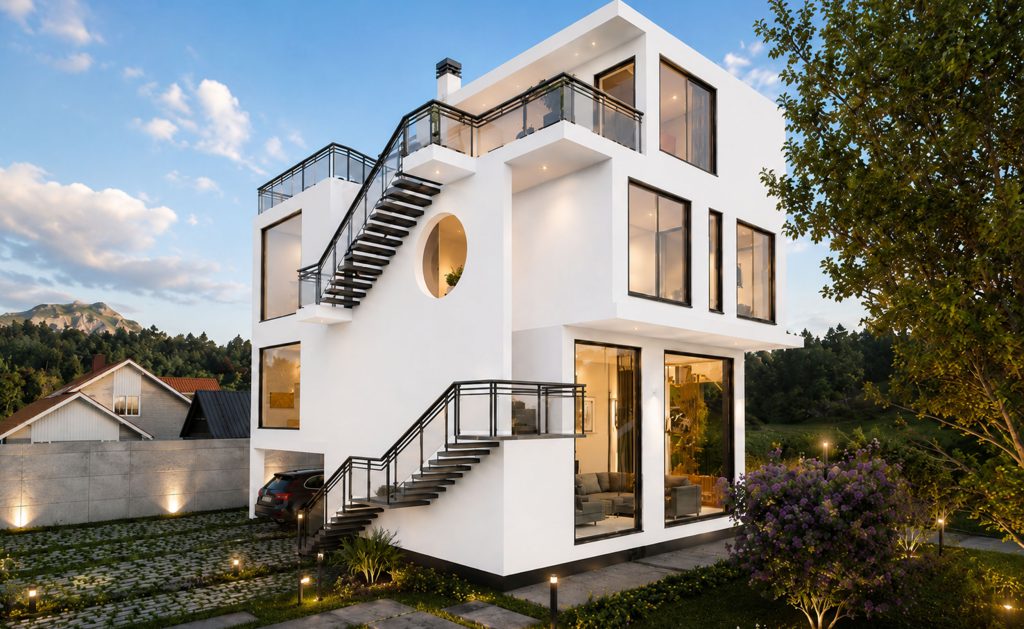
Villa TIKA is a 366 m² two-unit villa designed around Caspian Sea and forest views, maximizing usable space through mezzanine levels within a 10-meter height limit.
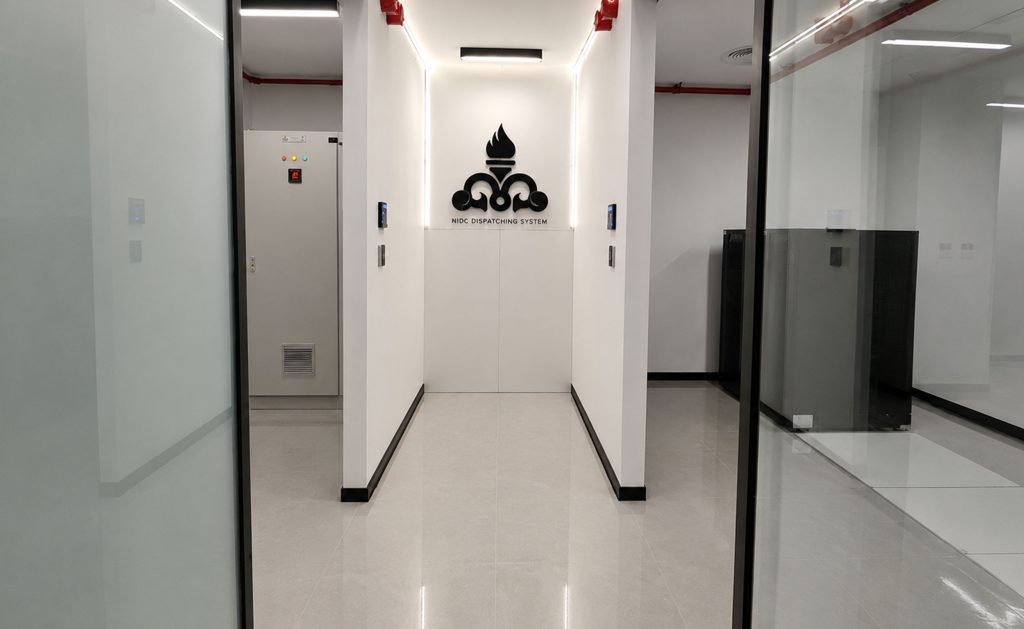
Rehabilitation and modernization of the Data Center at the National Iranian Gas Dispatching Center, including infrastructure upgrades, operational space optimization, and mission-critical facility improvements.