Sina Energy Holding Headquarters

Renovation and Interior Refurbishment of the Sina Energy Holding Headquarters

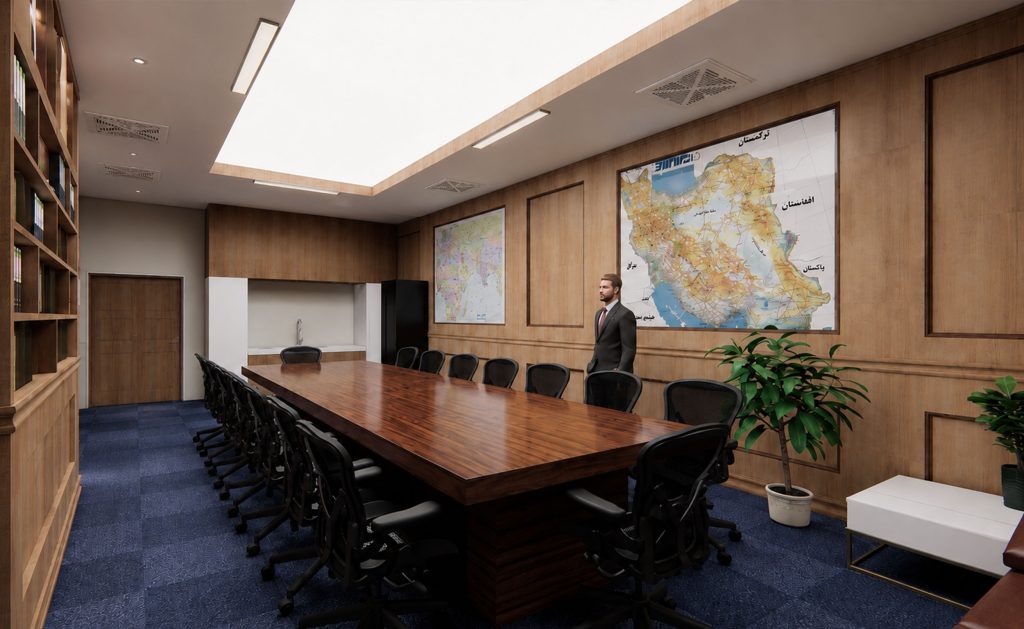
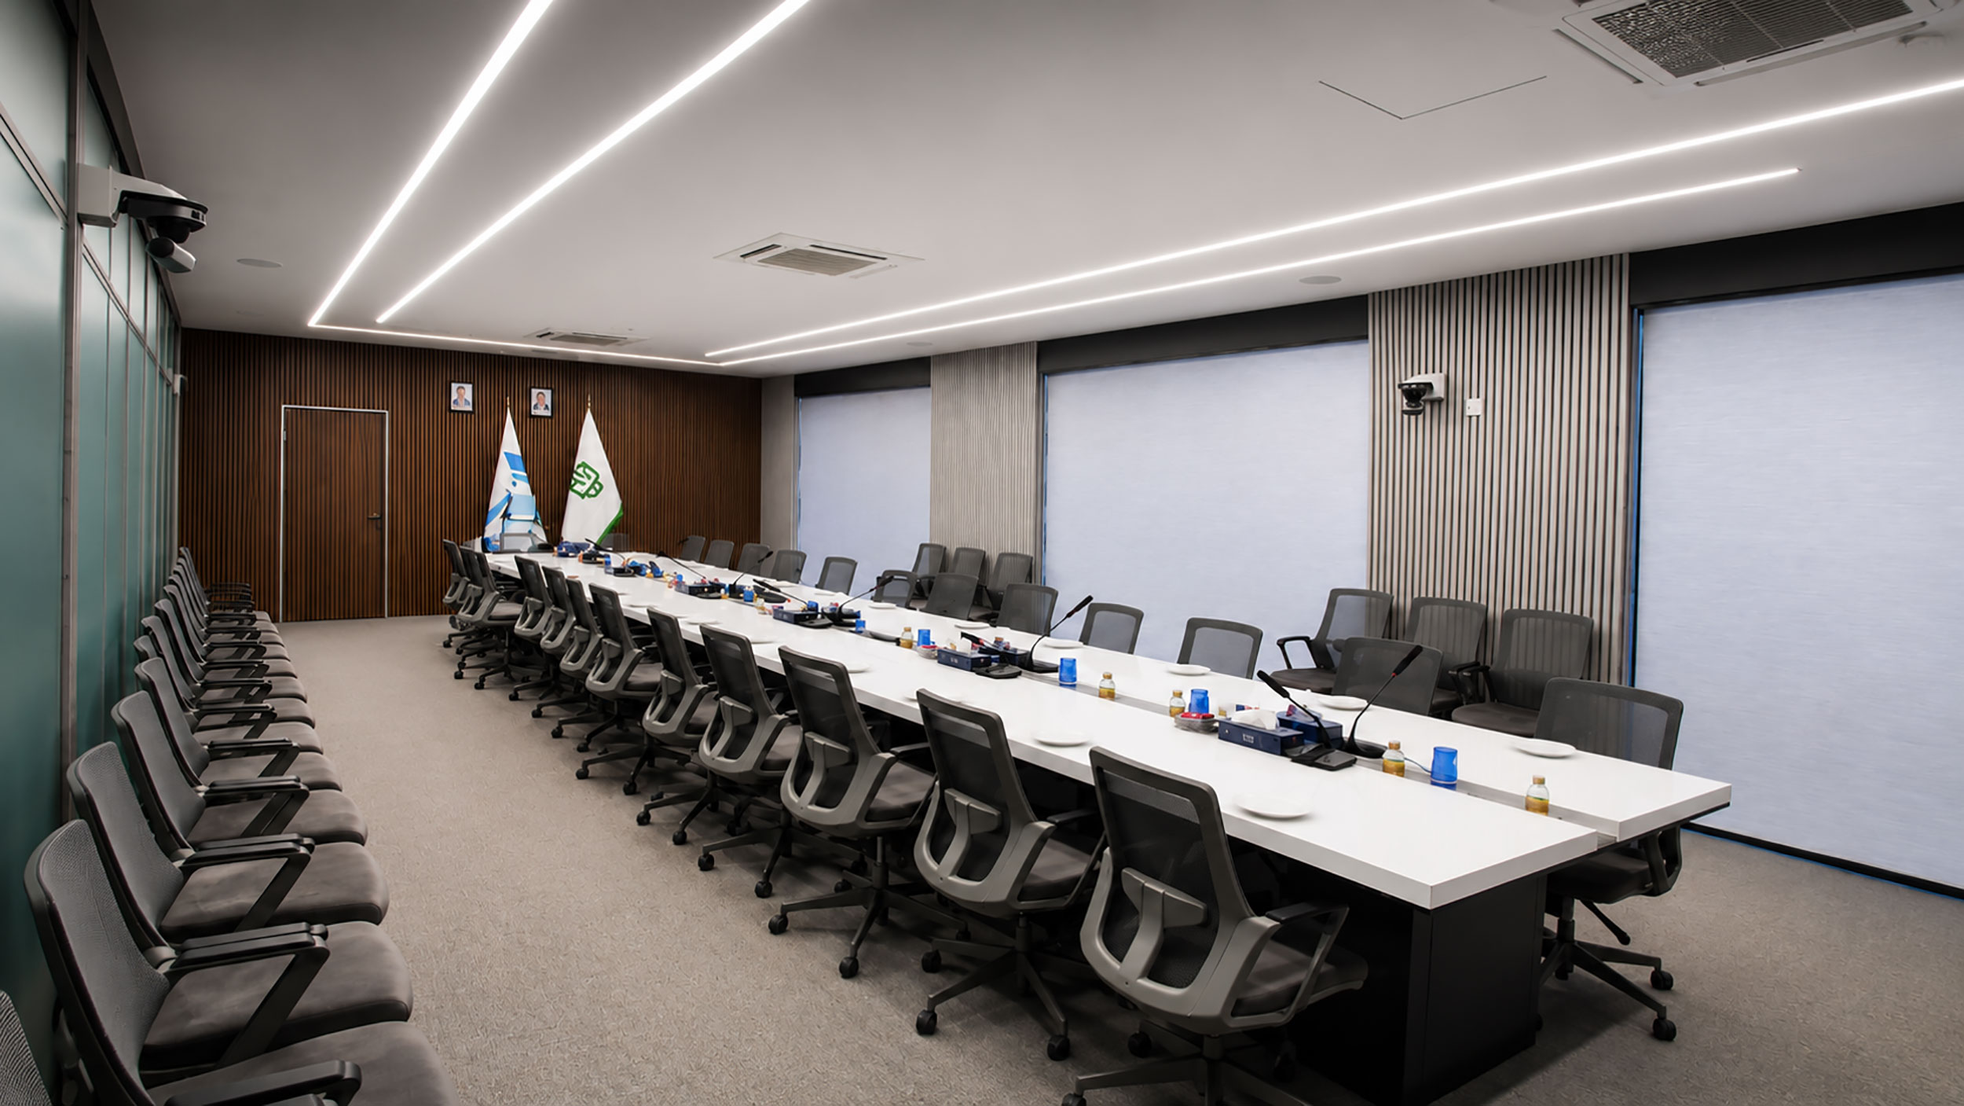
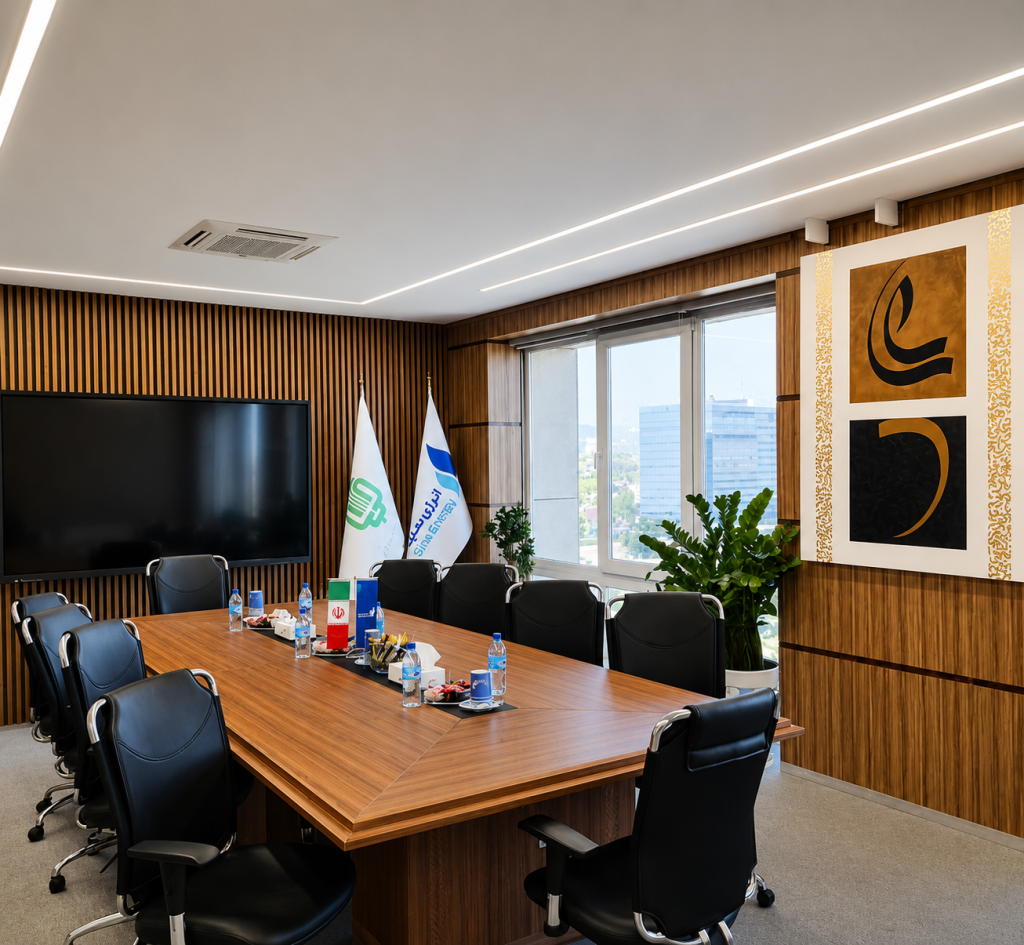
Spatial improvement and reorganization of the 2,183 m² Sina Energy Holding headquarters, including workspace optimization, HVAC relocation, infrastructure upgrades, acoustic treatment, and lighting redesign.

About this project:

This project involved the spatial improvement and reorganization of the 2183-square-meter headquarters of Sina Energy Holding across five functional zones.

The design aimed to optimize the existing workspace by improving circulation, enhancing functionality, and increasing overall operational efficiency.

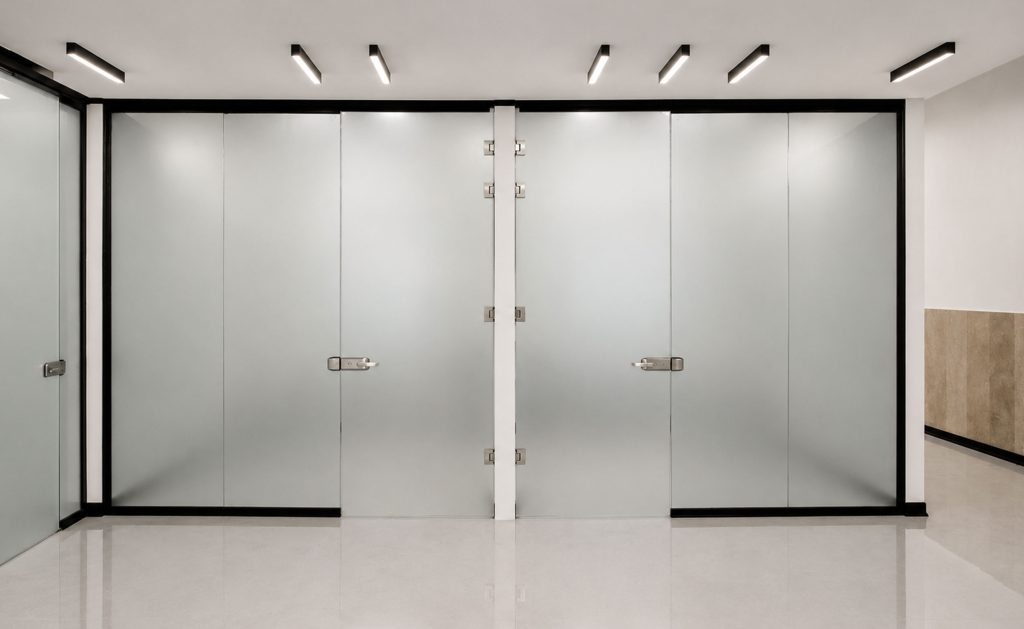
The scope of work included acoustic and physical separation of spaces, reconfiguration of room entrances, relocation of HVAC systems, upgrading the electrical and network infrastructure, implementing a new lighting system, and providing acoustic insulation.

The intervention resulted in a more organized, efficient, and functional working environment tailored to the operational needs of the organization.
sinaenergy

Client:

We respect the confidentiality of this client

Location:

Middle East – Iran

Size:

2183 m2

Status:

completed

Date:

2023-07-01

Type:

All Projects

Related Projects

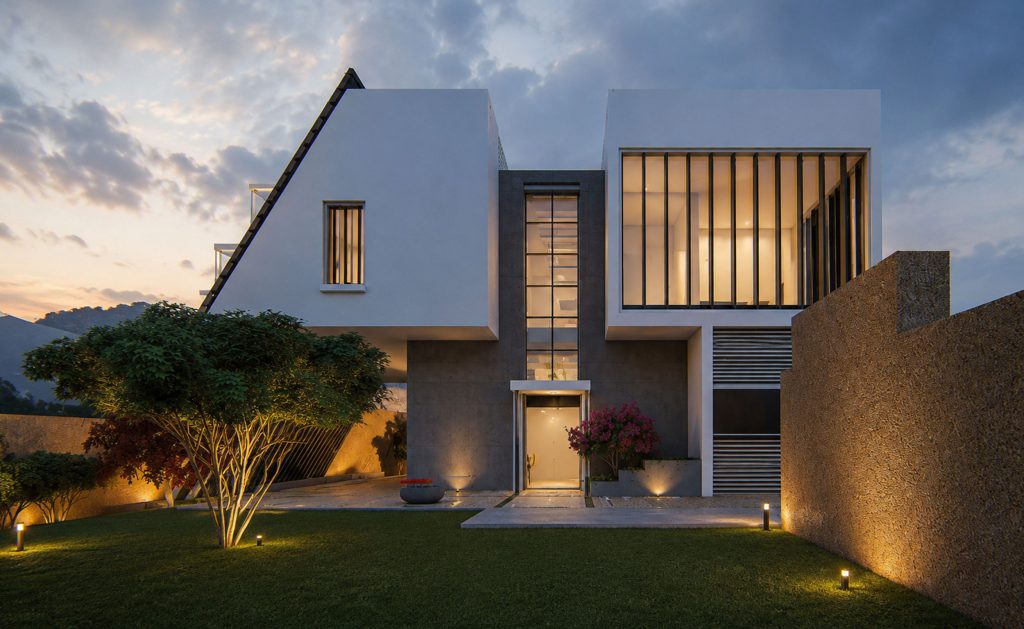
A two-story hillside villa designed for two families, integrating natural light, ventilation, privacy, panoramic views, and landscape design within a 500 m² site.
Design and execution of a 163 m² Crisis Management Room and VIP Lounge for the National Iranian Gas Company, combining security, functionality, executive meetings, and VIP reception
Rehabilitation and revitalization of a medical facility for the National Iranian Oil Company, improving healthcare infrastructure, spatial quality, and operational efficiency.