vip

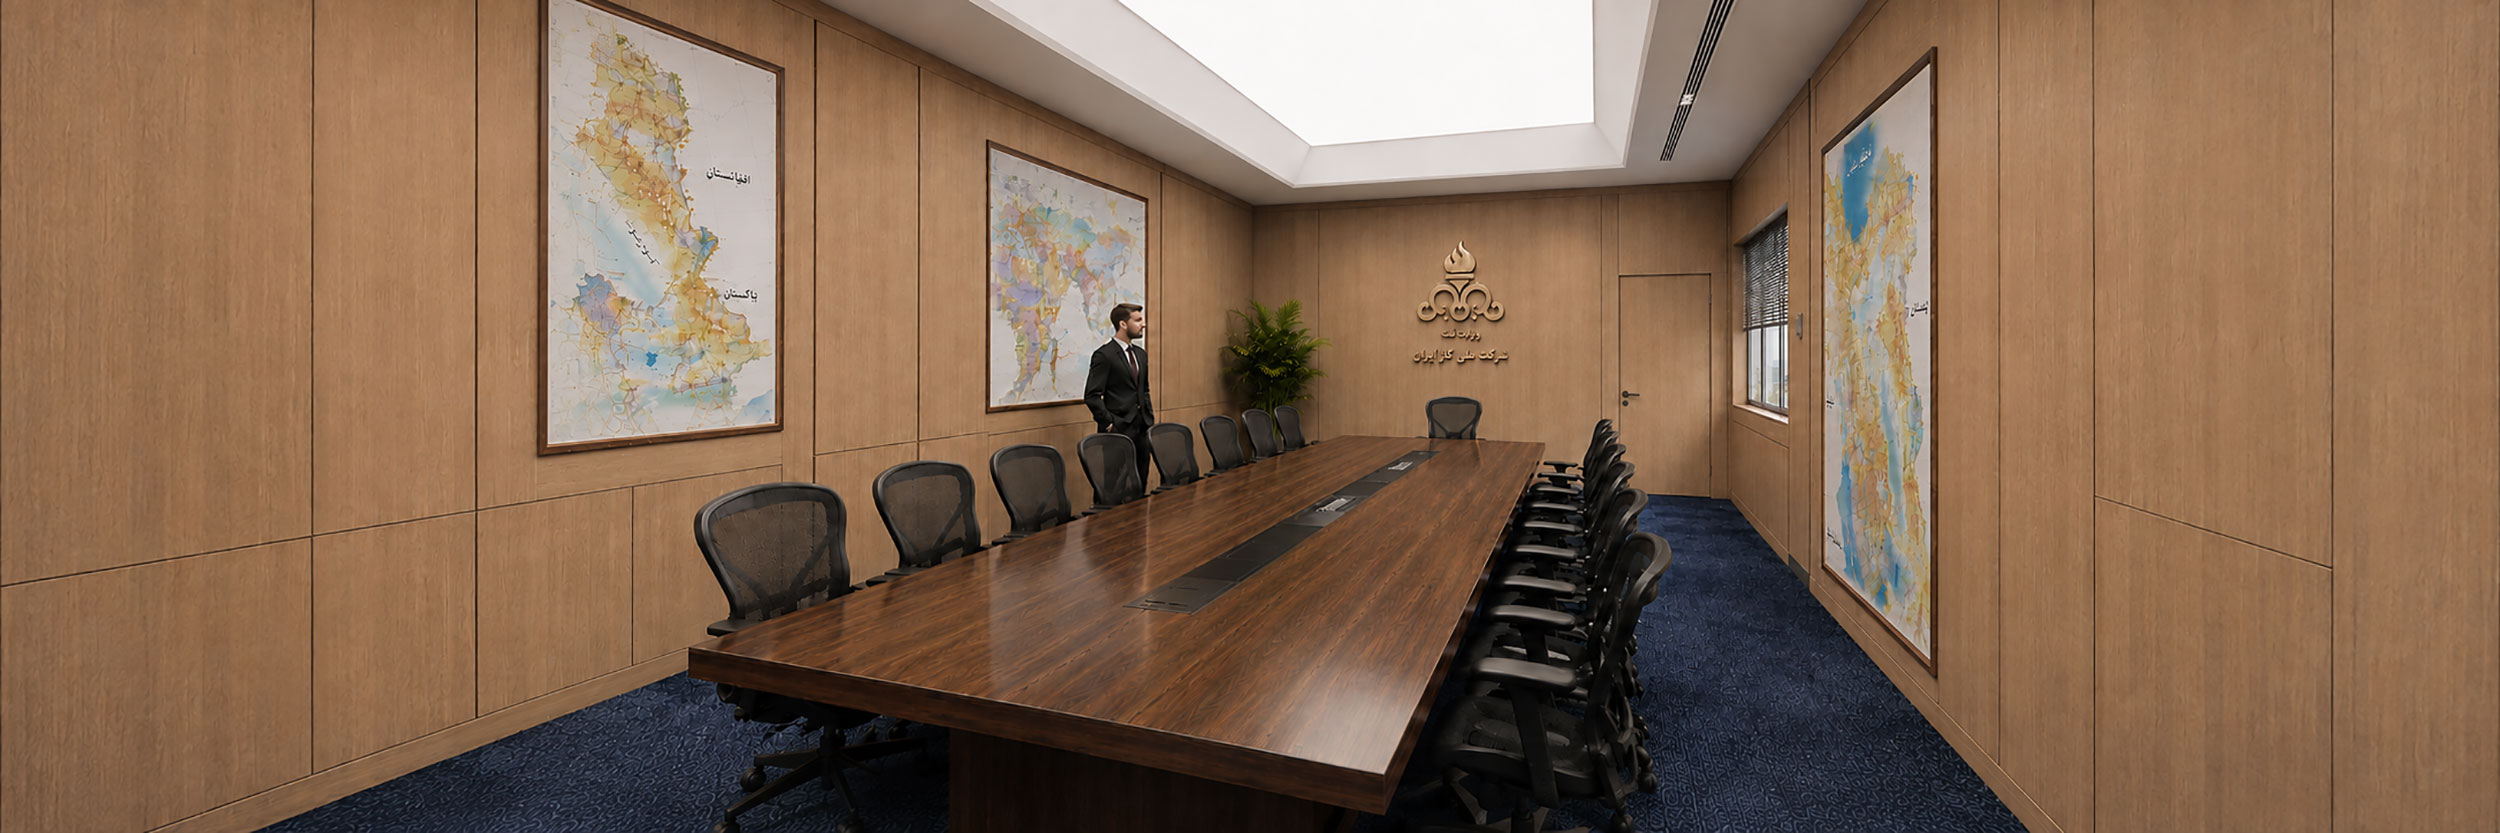
Crisis Management Room and VIP Lounge for the National Iranian Gas Company

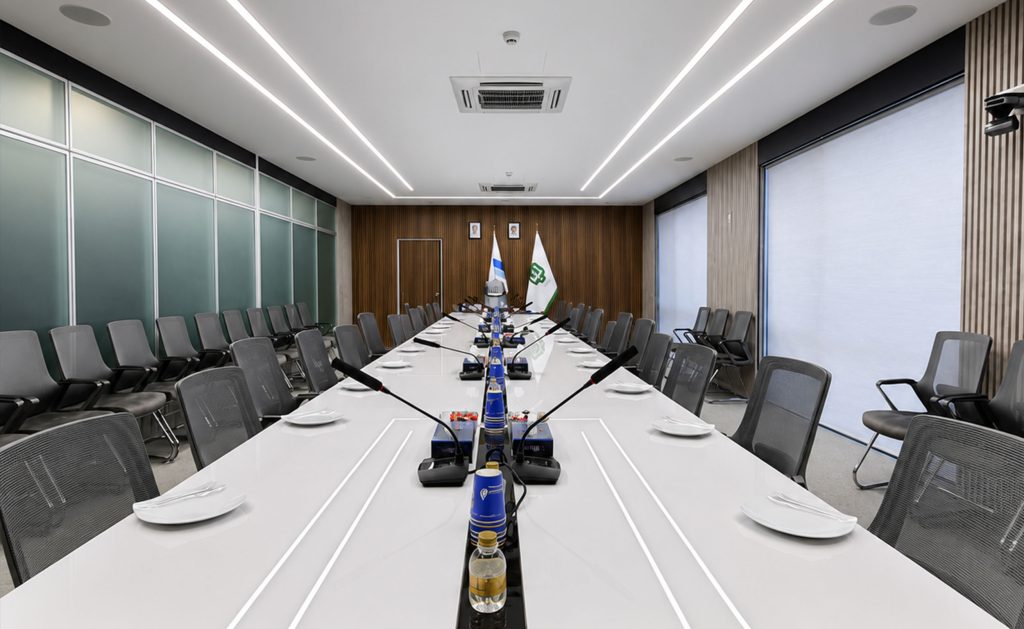
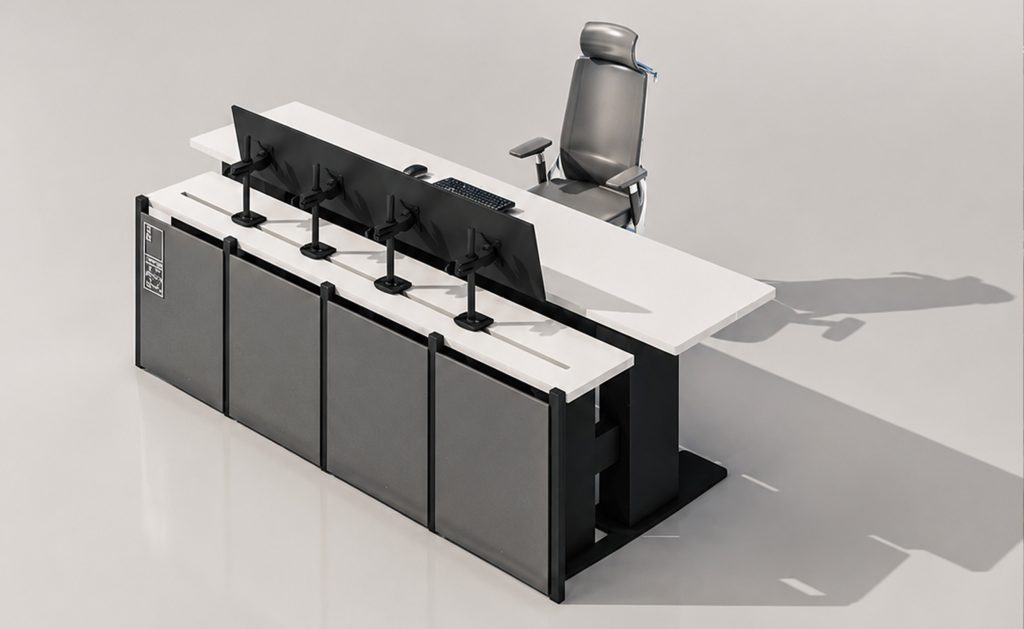
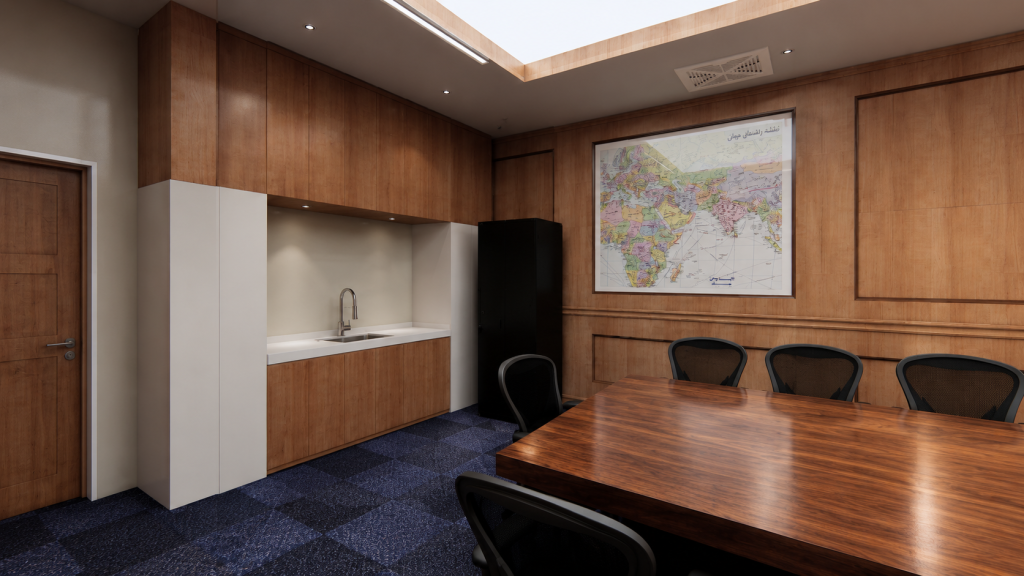
Design and execution of a 163 m² Crisis Management Room and VIP Lounge for the National Iranian Gas Company, combining security, functionality, executive meetings, and VIP reception

About this project:

This project involved the design and execution of the Crisis Management Room and VIP Lounge for the National Iranian Gas Company, with a total area of 163 square meters.

The design was developed to provide a functional, secure, and contemporary environment tailored to the organization’s operational and managerial requirements.

The result is a professional and well-organized space designed to support strategic decision-making, high-level meetings, and the reception of distinguished guests.

vip16

Client:

We respect the confidentiality of this client

Location:

Middle East- Iran

Size:

163 m2

Status:

completed

Date:

2023-05-01

Type:

All Projects

Related Projects

Specialized healthcare facility design integrating spatial planning, medical equipment, materials, building services, safety, and operational requirements to create efficient and user-centered medical environments.
Spatial improvement and reorganization of the2183m² Sina Energy Holding headquarters, including workspace optimization, HVAC relocation, infrastructure upgrades, acoustic treatment, and lighting redesign.
Industrial design and custom furniture by Konesh Moaser, integrating ergonomics, anthropometrics, materials, safety, durability, user experience, and architectural identity.