Villa Deylaman2

Villa Deylaman

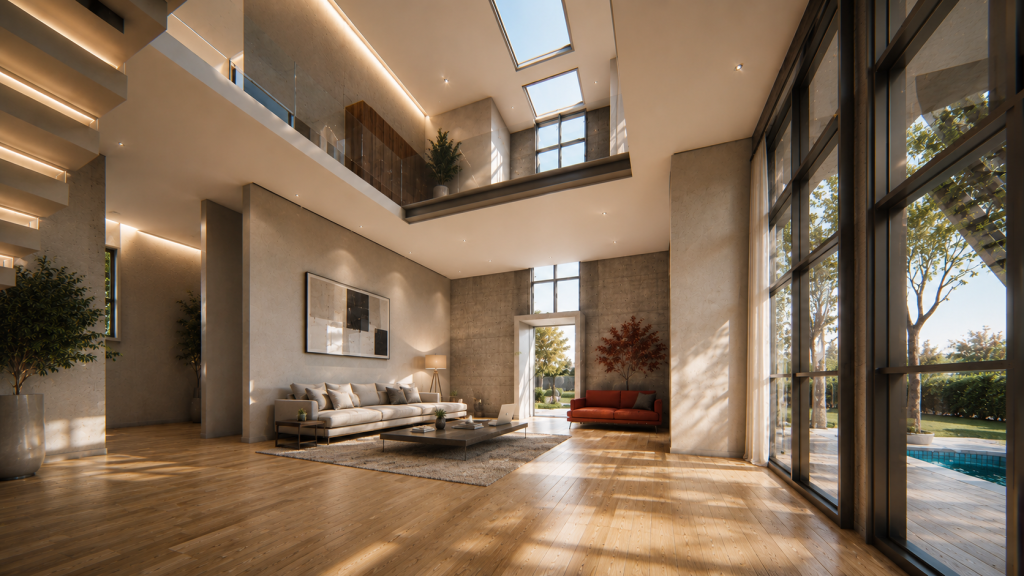
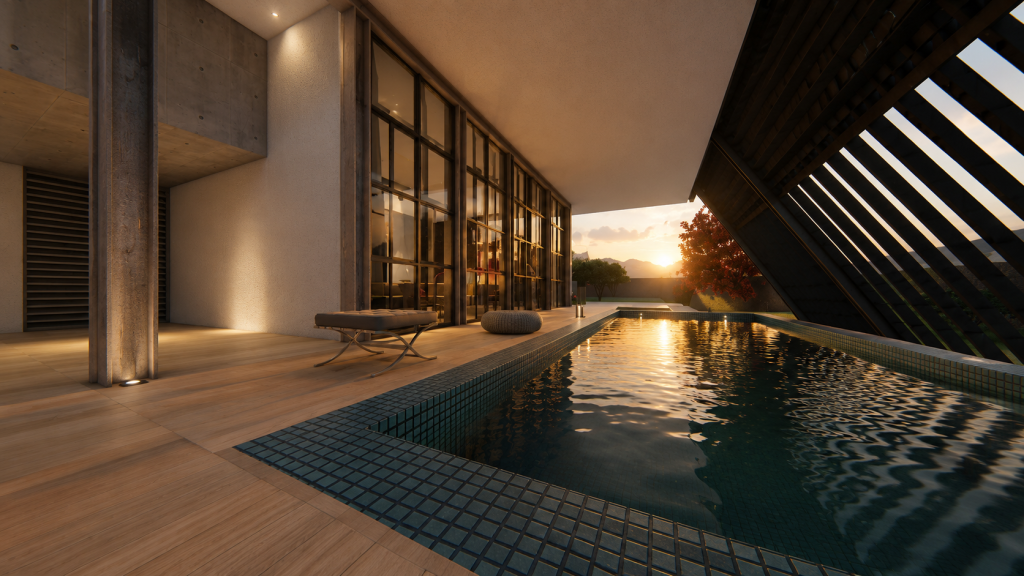
A two-story hillside villa designed for two families, integrating natural light, ventilation, privacy, panoramic views, and landscape design within a 175 m² site.

About this project:

This villa was designed at the request of the esteemed client for the simultaneous residence of two families.

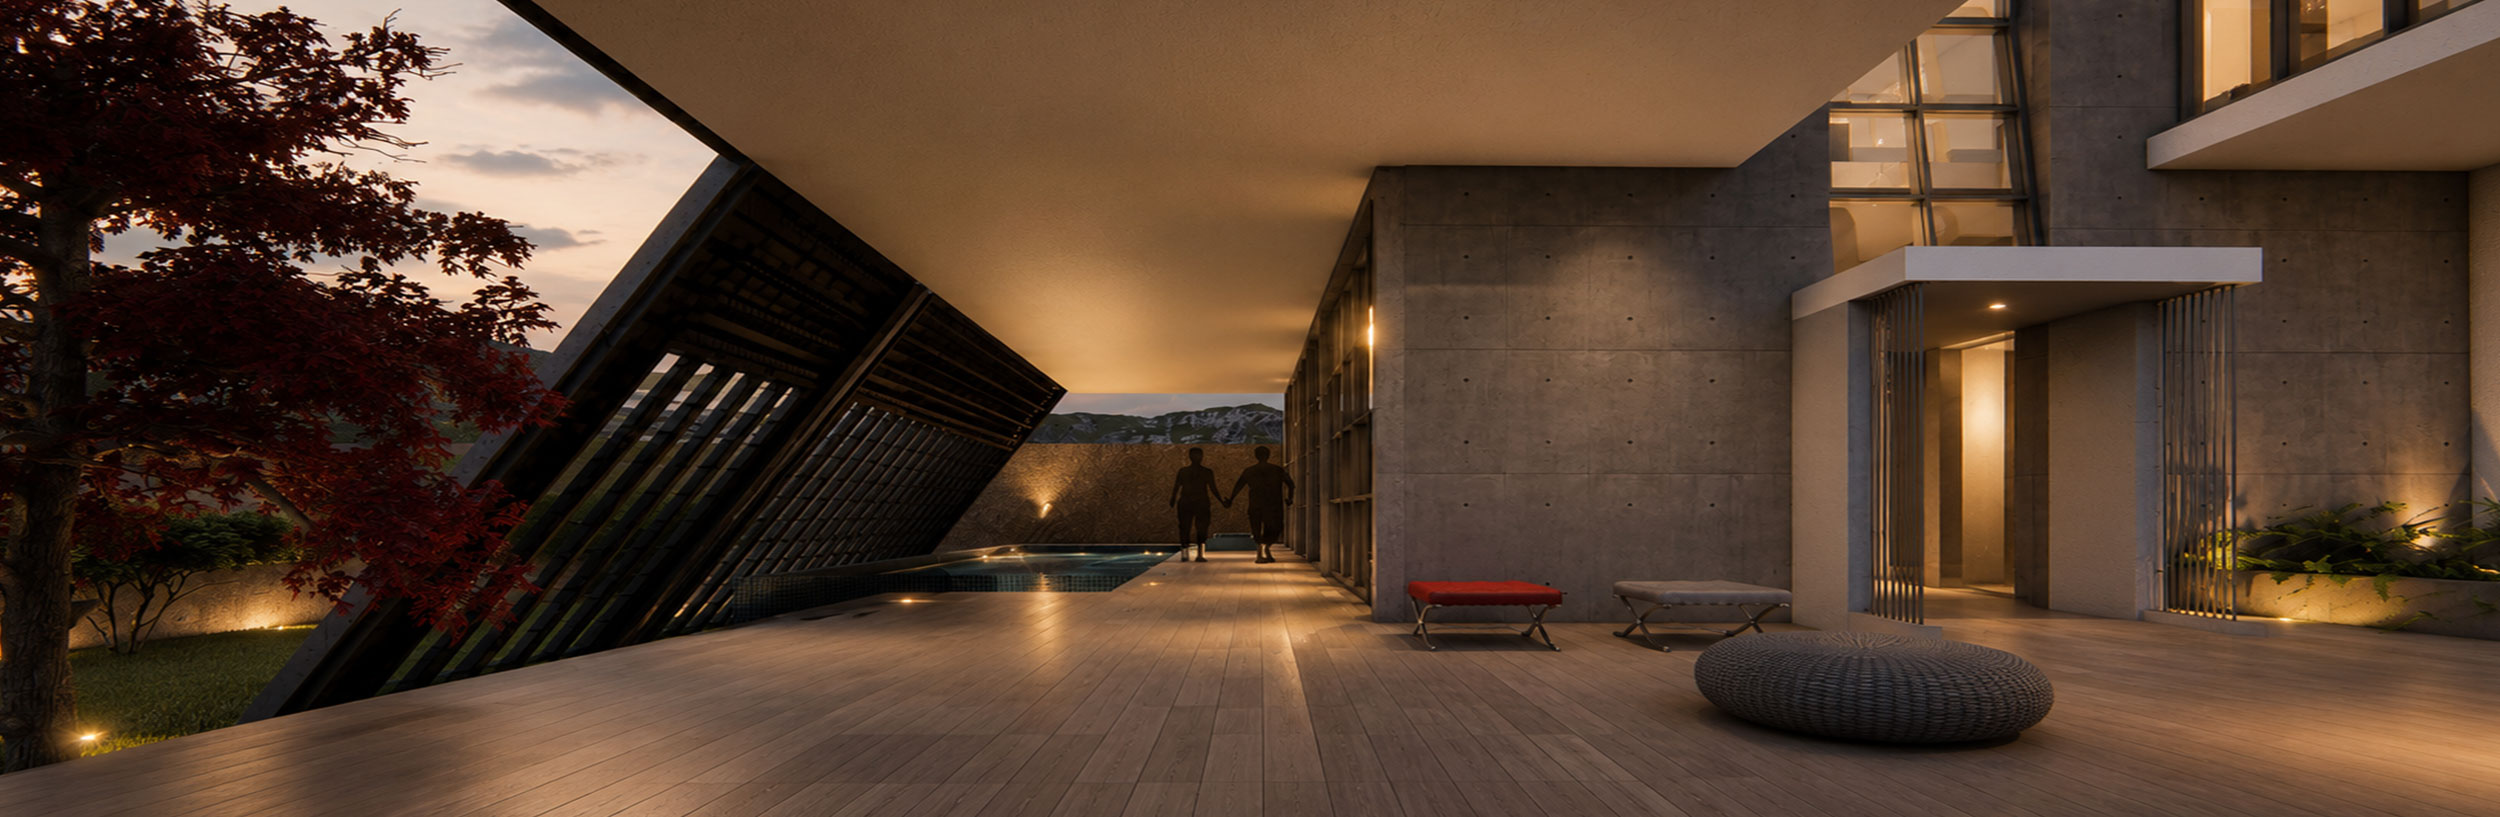
The land area is approximately 175 square meters and is located on a sloping hillside. The design team utilized this positioning to create a two-story villa equipped with all the amenities required by the client.

Harnessing natural light and ventilation was one of the main ideas behind the design. The creation of numerous yet strategically placed openings ensured both the privacy of the spaces and the integration of the site’s natural features, such as the panoramic view of the plain, for the residents.

Landscape design for the courtyard and open spaces of the villa was another phase of this project.
vila deylaman4

Villa Deylaman3

Client:

We respect the confidentiality of this client

Location:

Gilan – Iran

Size:

175 m2

Status:

designed

Date:

2017-08-01

Type:

All Projects

Related Projects

Rehabilitation and revitalization of a medical facility for the National Iranian Oil Company, improving healthcare infrastructure, spatial quality, and operational efficiency.
Spatial improvement and reorganization of the2183m² Sina Energy Holding headquarters, including workspace optimization, HVAC relocation, infrastructure upgrades, acoustic treatment, and lighting redesign.
Design and construction of a modern monitoring center for the Ministry of Petroleum, developed from Phase 1 to Phase 2 in compliance with ISO 11064 ergonomic control room standards.