Gas Dispatching Banner

Revitalization and Development of the National Iranian Gas Dispatching Center

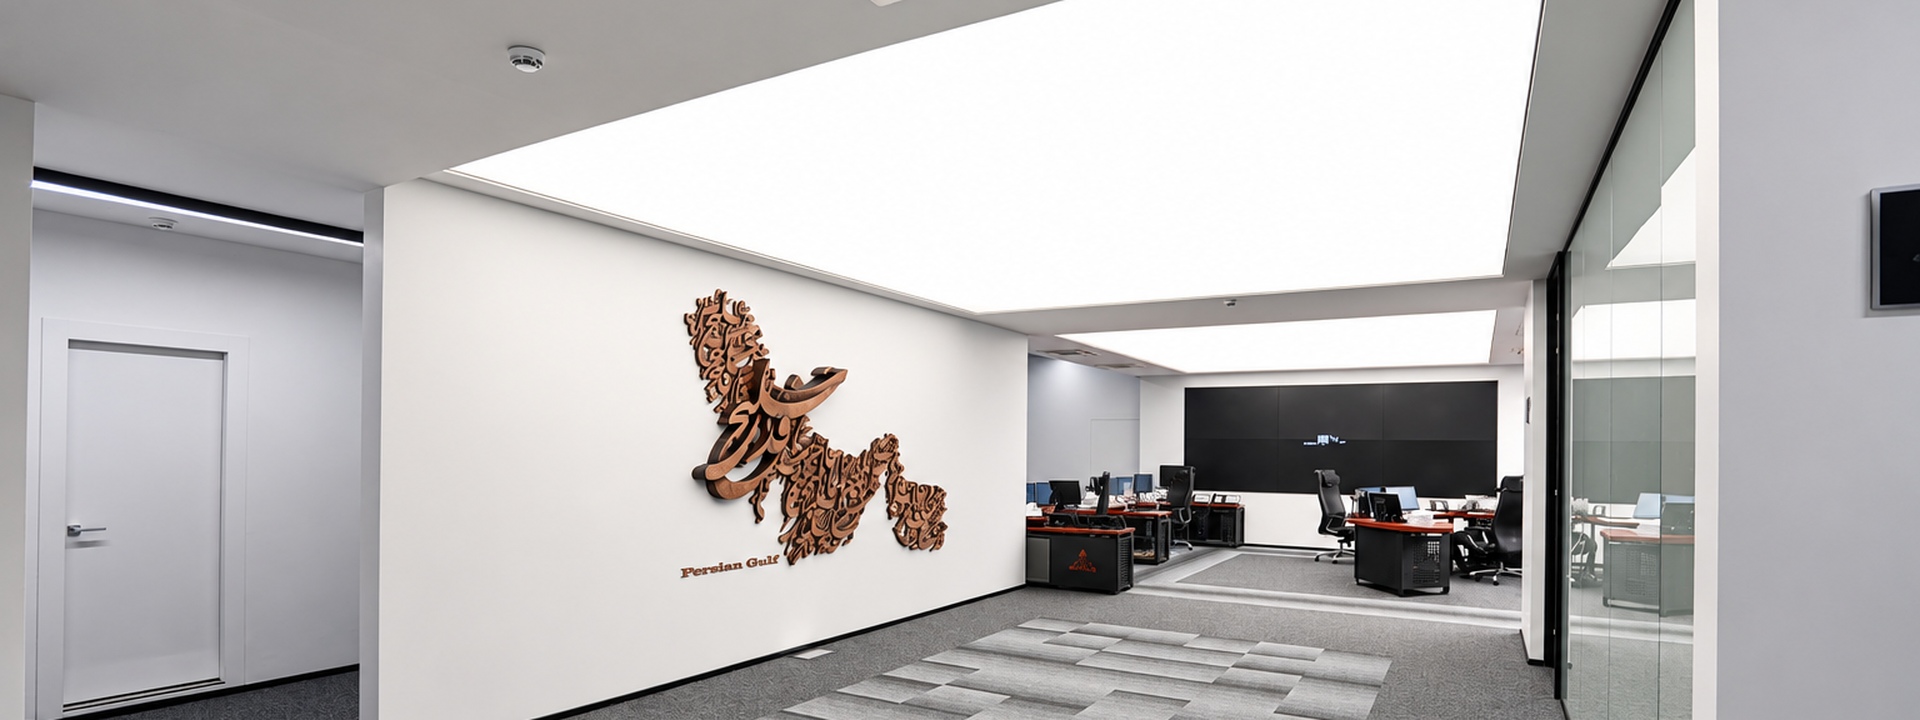
Revitalization and Development of the National Iranian Gas Dispatching Center based on ISO11064 standards, including structural strengthening, building expansion, ergonomic control room design, custom furniture, and interior renovation.

About this project:

This project was carried out as a renovation project based on ISO11064 standards. (Ergonomic design of control centers). We carried out the renovation to the structure of the building structural strengthening and physical development.
In addition, all the furniture was designed by our team based on ergonomic principles in ISO11064 In this center, we consider interior design as an important factor which causes variety in the center.
As a result, all the details of the interior design of the project are taken into consideration while designing. All these operations were conducted within 45 days, and the project was praised by the employer.
Project Revitalization and Development of the Iranian National Gas Dispatching Center.
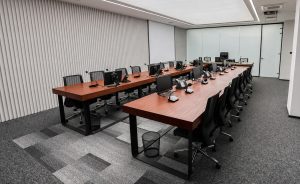
 

 dispatching center3


(Dispatching Center Meeting and
Crisis Management Room)
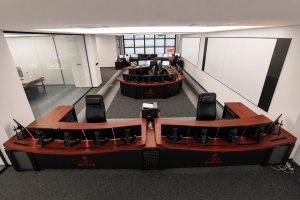


Dispatching Center Meeting and Crisis Management Room


(Dispatching Center Meeting and
Crisis Management Room)
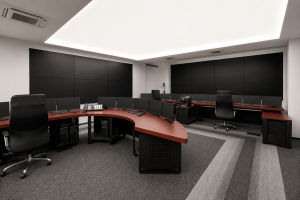


Dispatching Center Meeting and Crisis Management Room2


(DispatchingCenterMeeting and
Crisis Management Room)
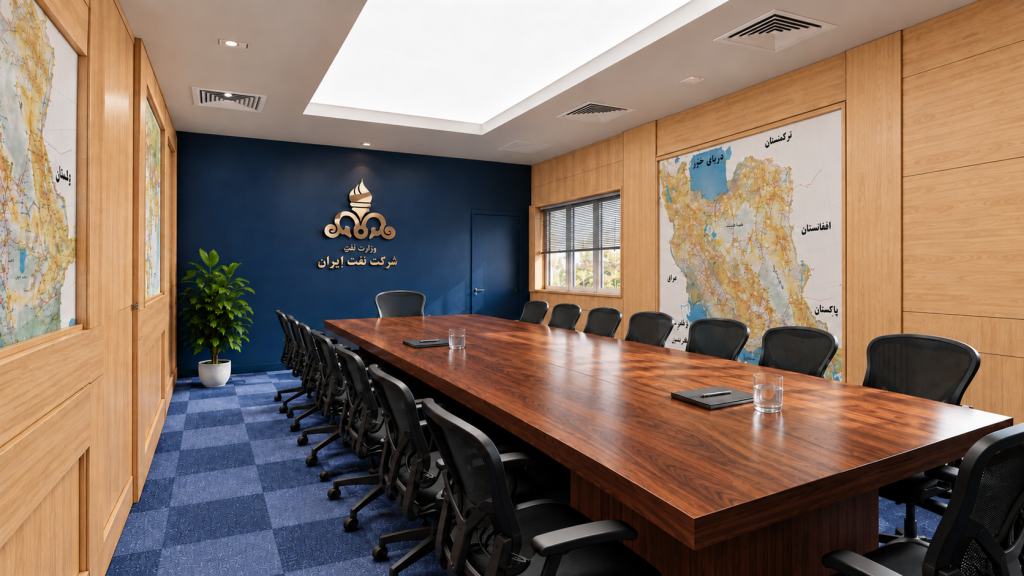
 

Client:

We respect the confidentiality of this client

Location:

Middle East – Iran

Size:

450 m2

Status:

completed

Date:

2019-10-01

Type:

All Projects

Related Projects

Design and execution of a 163 m² Crisis Management Room and VIP Lounge for the National Iranian Gas Company, combining security, functionality, executive meetings, and VIP reception
A 300 m² three-level villa in Fashkour, Mazandaran, designed for two families on a 15% mountain slope, integrating panoramic views, daylight, privacy, and climate-responsive design.
Specialized healthcare facility design integrating spatial planning, medical equipment, materials, building services, safety, and operational requirements to create efficient and user-centered medical environments.