vilatika

Villa TIKA

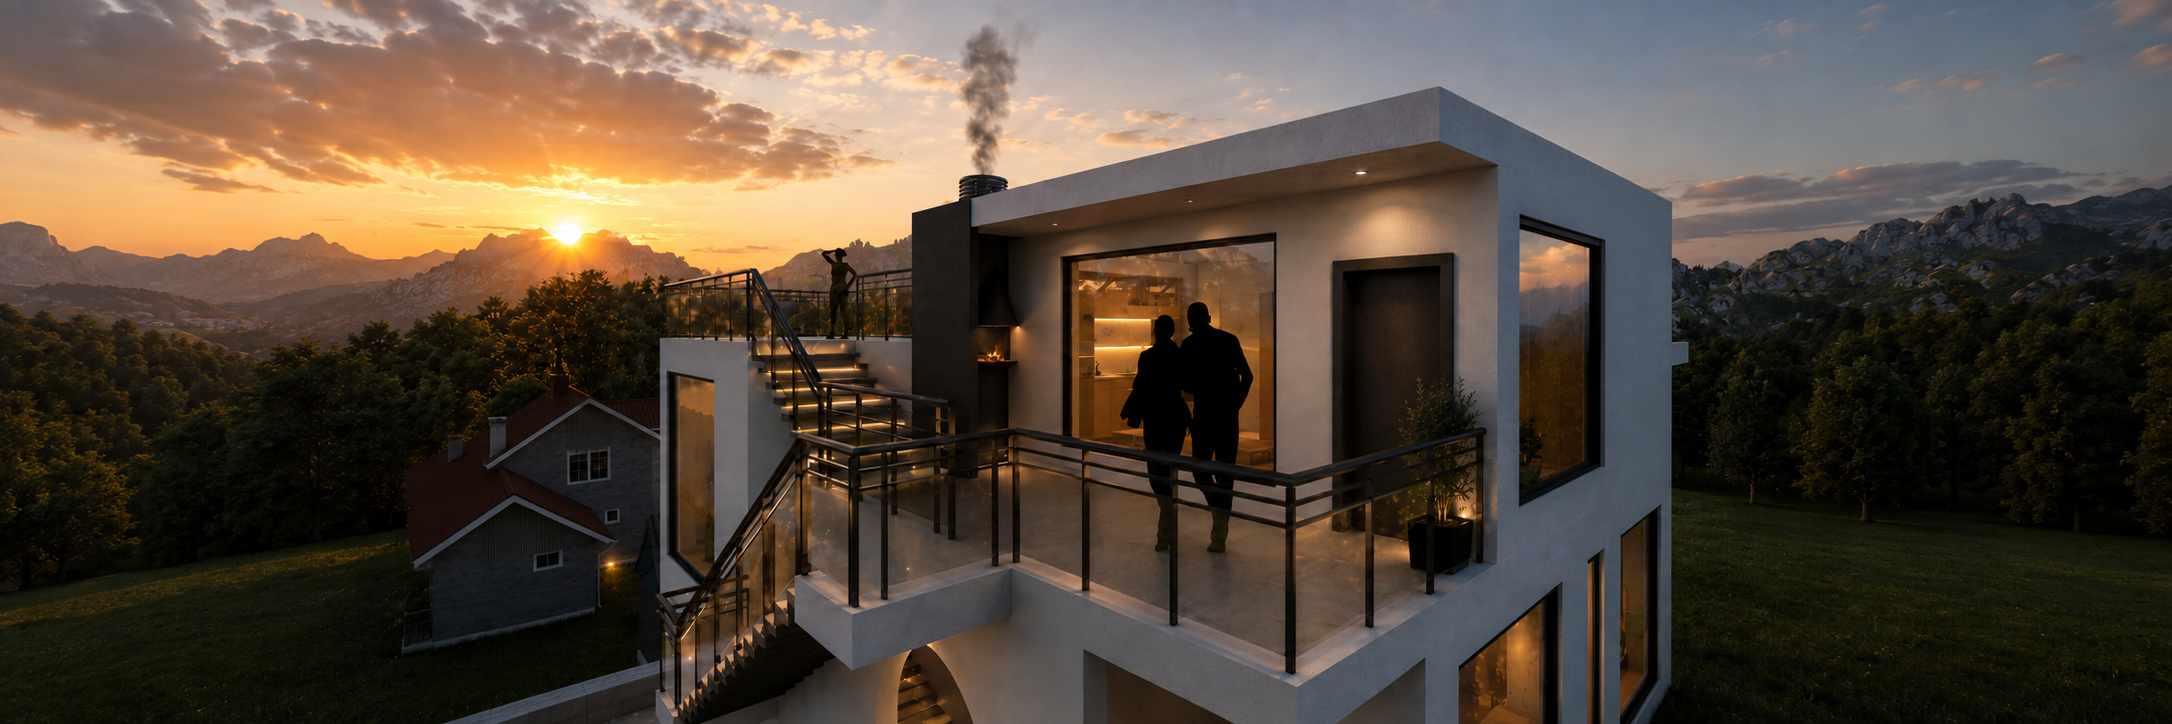
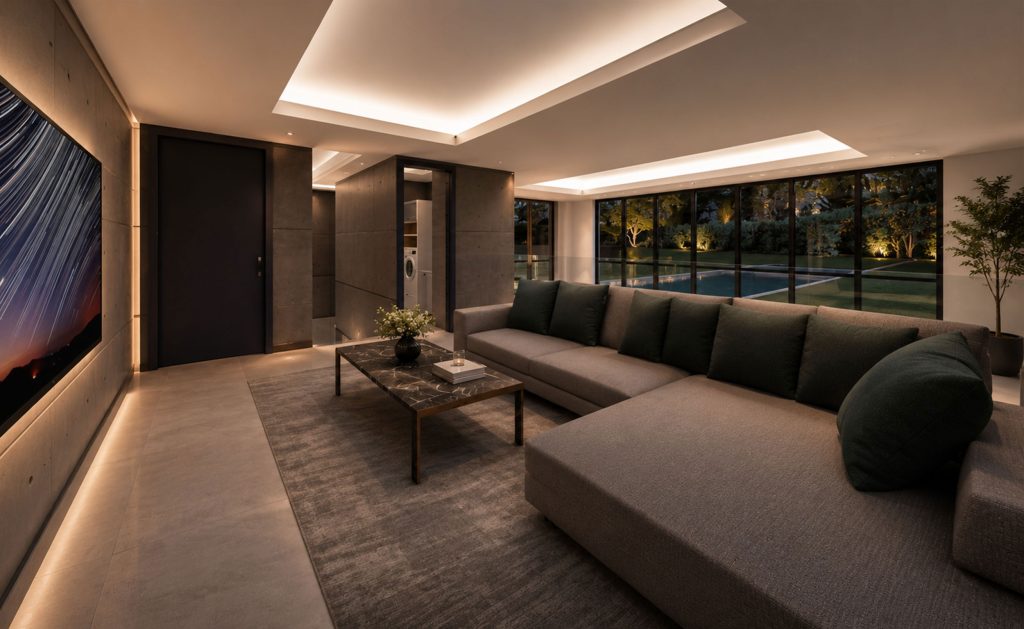
Villa TIKA is a 366 m² two-unit villa designed around Caspian Sea and forest views, maximizing usable space through mezzanine levels within a 10-meter height limit.

About this project:

The location of Villa TIKA has an access to the Caspian Sea from one side and the forest from the other side.

By using this potential and strengthening it in the physical design of the villa, the designer has tried to increase the visual quality of the building.

Considering the smallness of the land in question, which is about 366 square meters, and the client’s need to design two separate residential units, the challenge faced by the designer was to design a villa with maximum facilities and considering useful spaces for all residents.

Another limitation was the height limit in the building. In Tika town, the construction height limit of 10 meters has been defined for the builders and it was one of the requirements of the project.

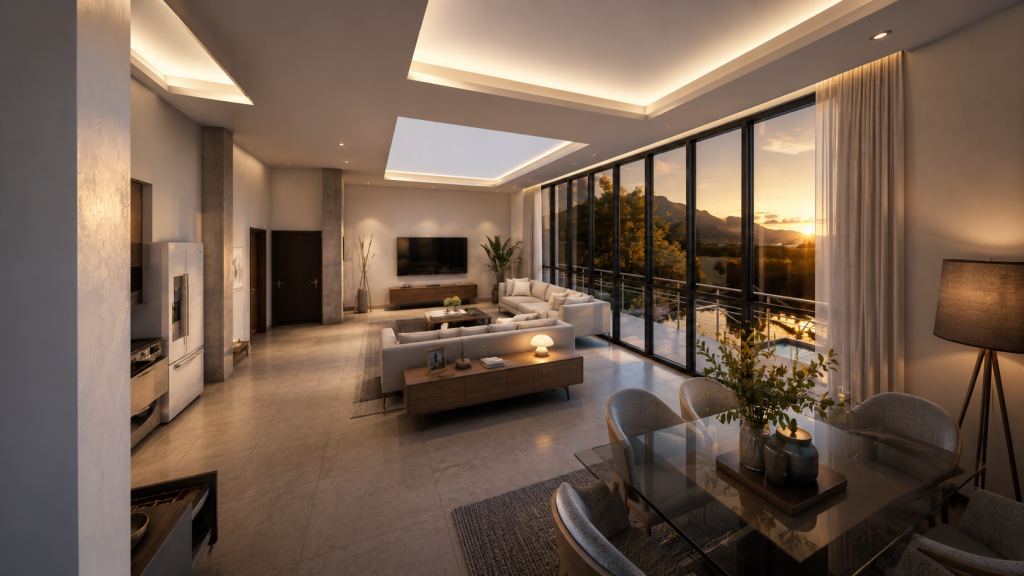
As a result, despite the height and land occupation restrictions, the design team reached the maximum amount of useful space in the villa by using mezzanine in two separate residential units.
vila tika3

vilatika3

Client:

We respect the confidentiality of this client

Location:

Nour – Mazandaran – Iran

Size:

366 m2

Status:

completed

Date:

2020-10-01

Type:

All Projects

Related Projects

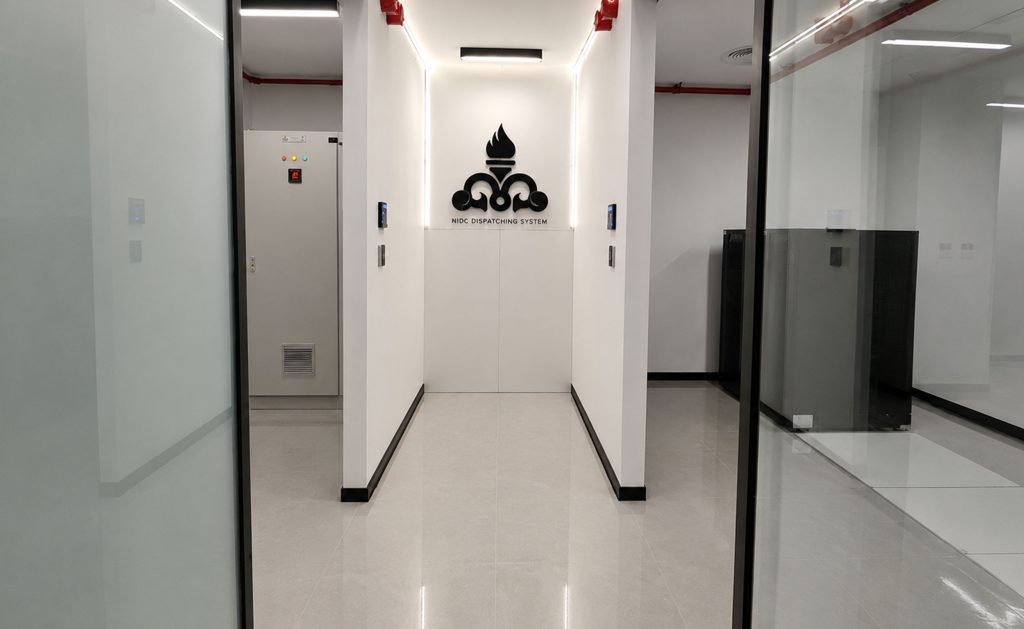
Rehabilitation and modernization of the Data Center at the National Iranian Gas Dispatching Center, including infrastructure upgrades, operational space optimization, and mission-critical facility improvements.
Revitalization and Development of the National Iranian Gas Dispatching Center based on ISO11064 standards, including structural strengthening, building expansion, ergonomic control room design, custom furniture, and interior renovation.
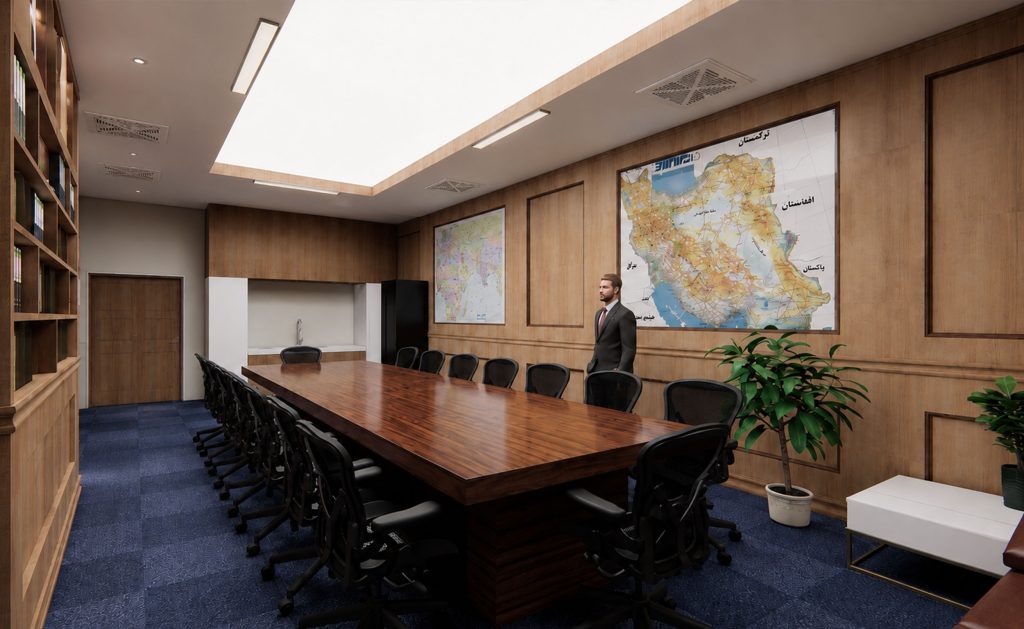
Design and execution of a 163 m² Crisis Management Room and VIP Lounge for the National Iranian Gas Company, combining security, functionality, executive meetings, and VIP reception