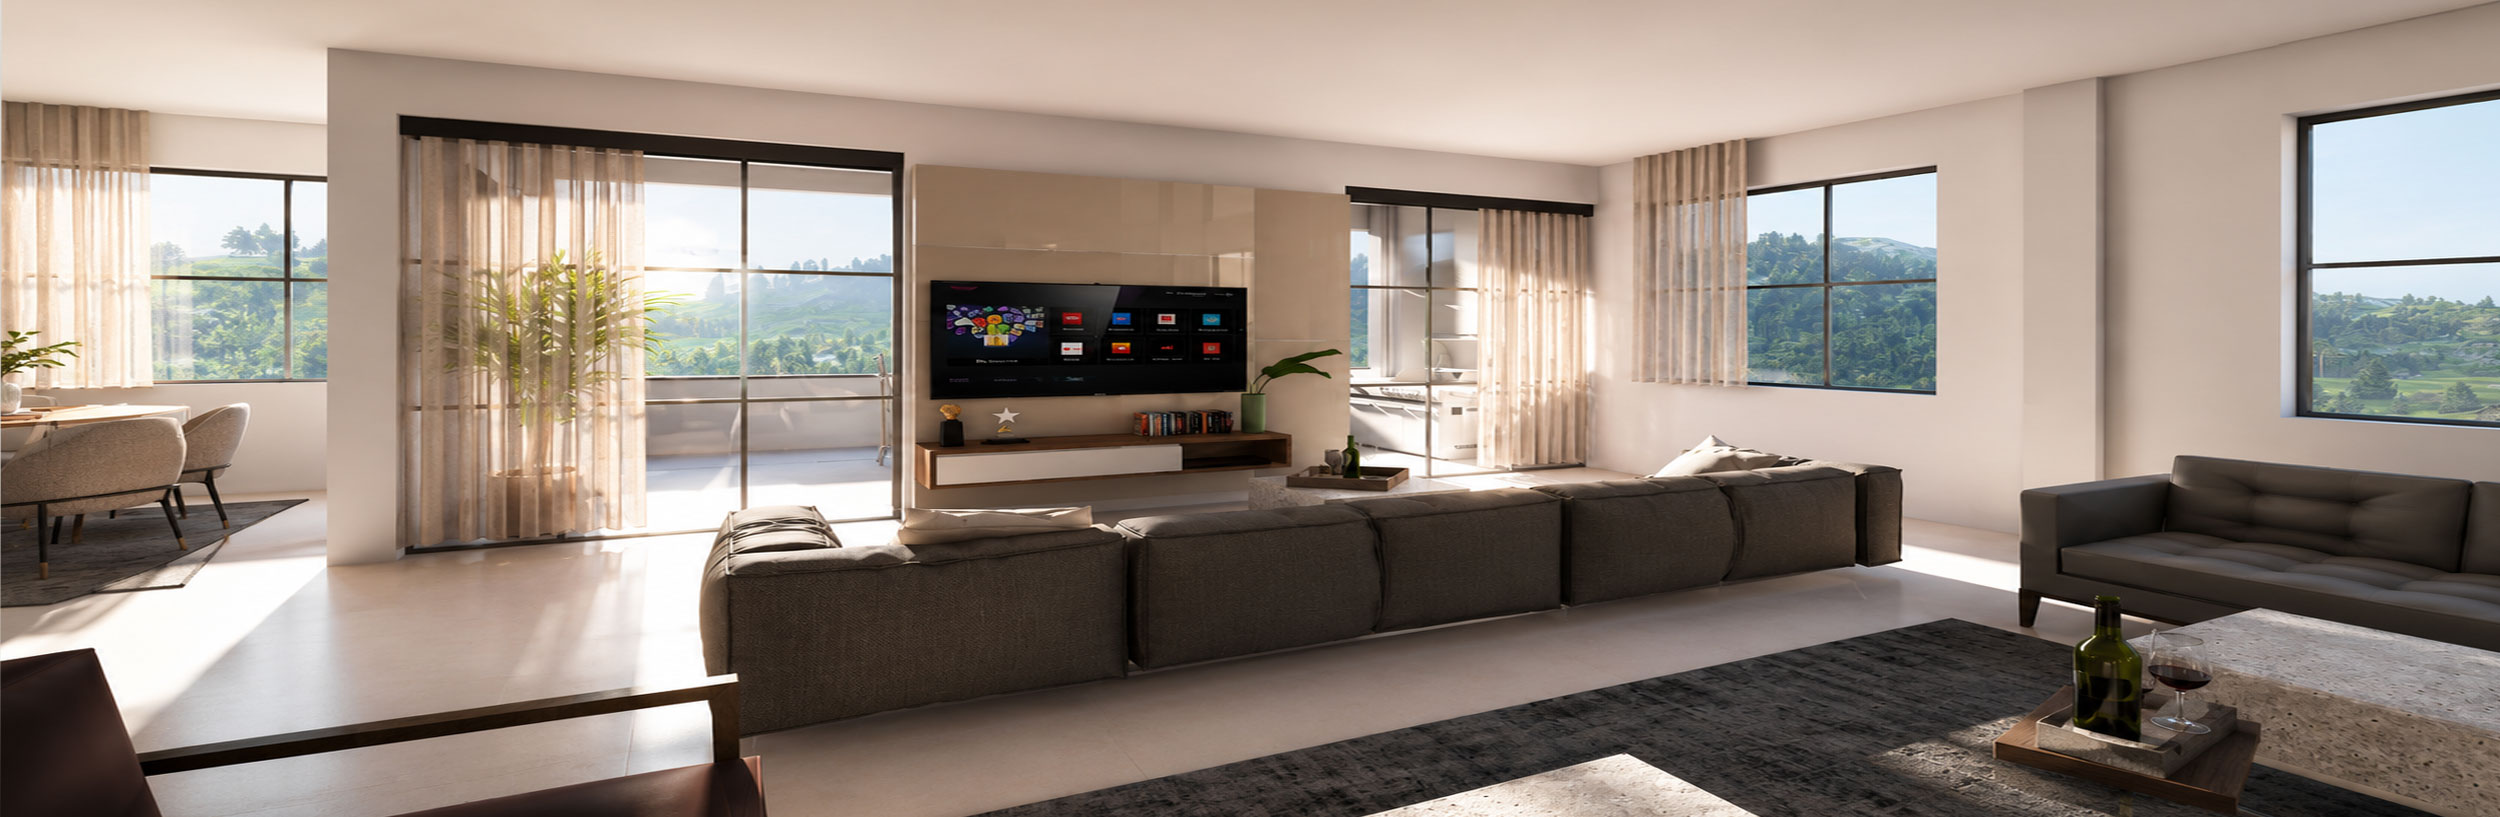
Villa Fashkour Living Room

Villa Fashkour

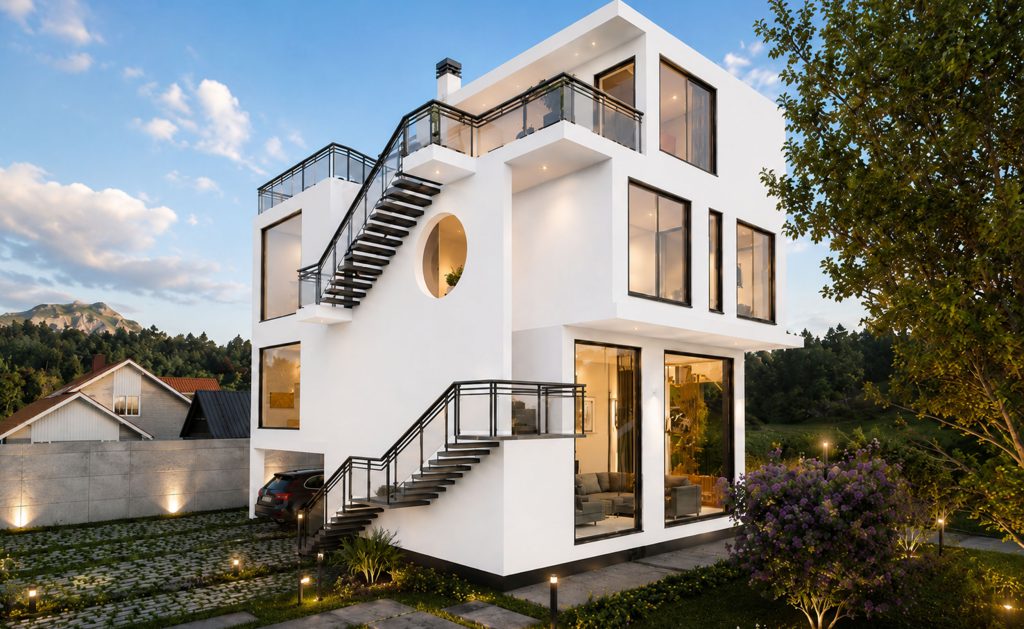
A 550 m² three-level villa in Fashkour, Mazandaran, designed for two families on a 15% mountain slope, integrating panoramic views, daylight, privacy, and climate-responsive design.

About this project:

This project is located in the village of Fashkour, a mountainous region in Mazandaran Province, Iran, at an elevation of approximately 2,000 meters above sea level.

The site’s 15% natural slope was one of the primary factors influencing the project’s concept, spatial organization, and architectural response.

With a total built area of550 square meters, the residence was designed to accommodate the needs of two families. The design carefully balances privacy and independence within the private living areas while creating shared communal spaces that encourage interaction and collective use.

In accordance with local building regulations, the villa is organized across three levels. The arrangement of spaces, the building’s orientation, and its relationship with the natural topography were all shaped to maximize panoramic views, optimize daylight, and respond sensitively to the region’s climatic conditions.
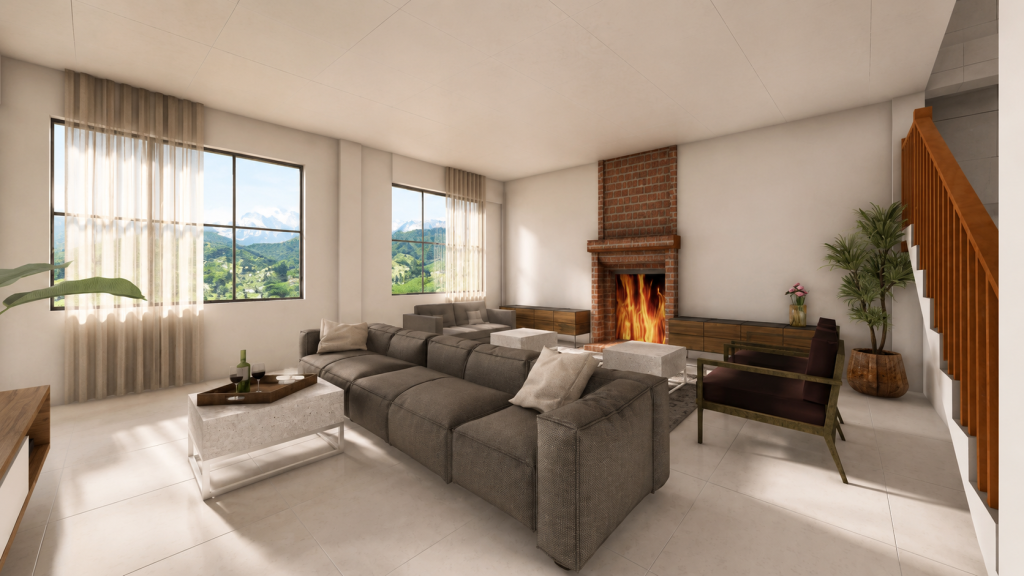
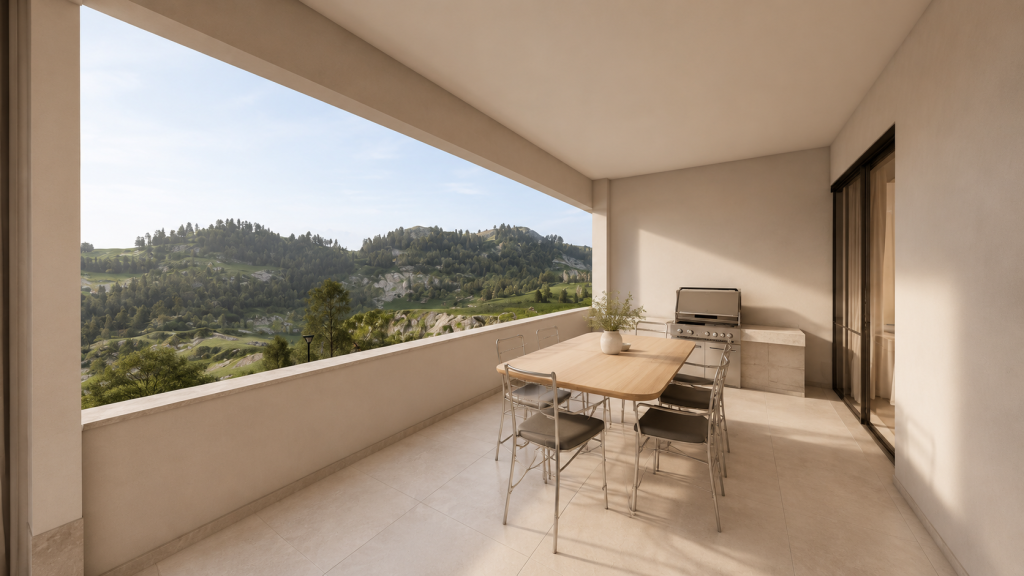
vila foshkour

Villa Fashkour Terrace

Client:

We respect the confidentiality of this client

Location:

Mazandaran, Iran

Size:

550 m2

Status:

completed

Date:

2025-01-01

Type:

All Projects

Related Projects

A symbolic Persian Gulf relief emblem designed for Iran’s national gas center, representing strength, national identity, energy heritage, and the strategic significance of the region.
Villa TIKA is a 366 m² two-unit villa designed around Caspian Sea and forest views, maximizing usable space through mezzanine levels within a 10-meter height limit.
Specialized healthcare facility design integrating spatial planning, medical equipment, materials, building services, safety, and operational requirements to create efficient and user-centered medical environments.