Healthcare Facility Design

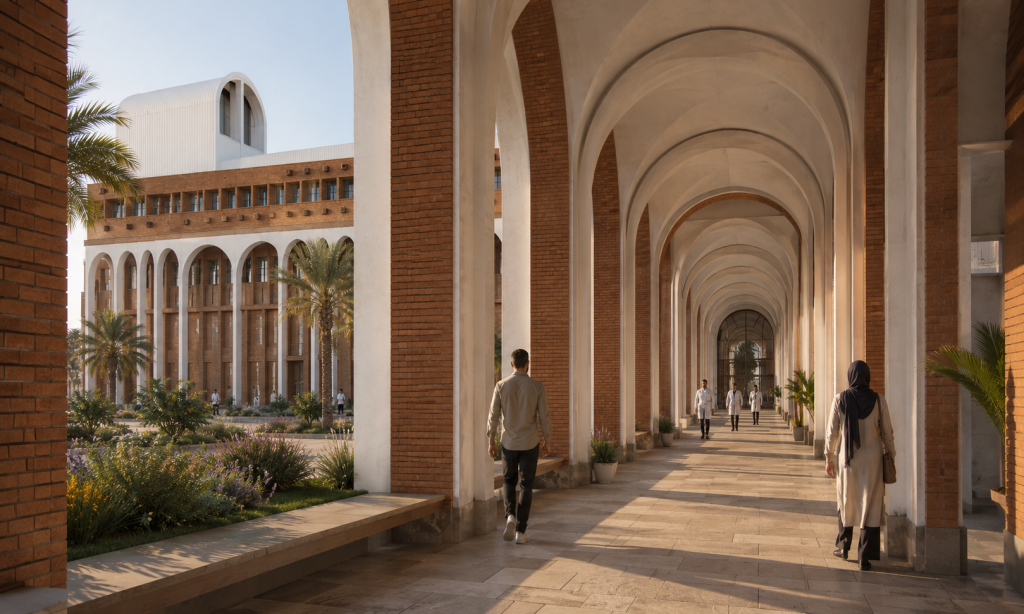
Design ofHealth and paramedical faculties

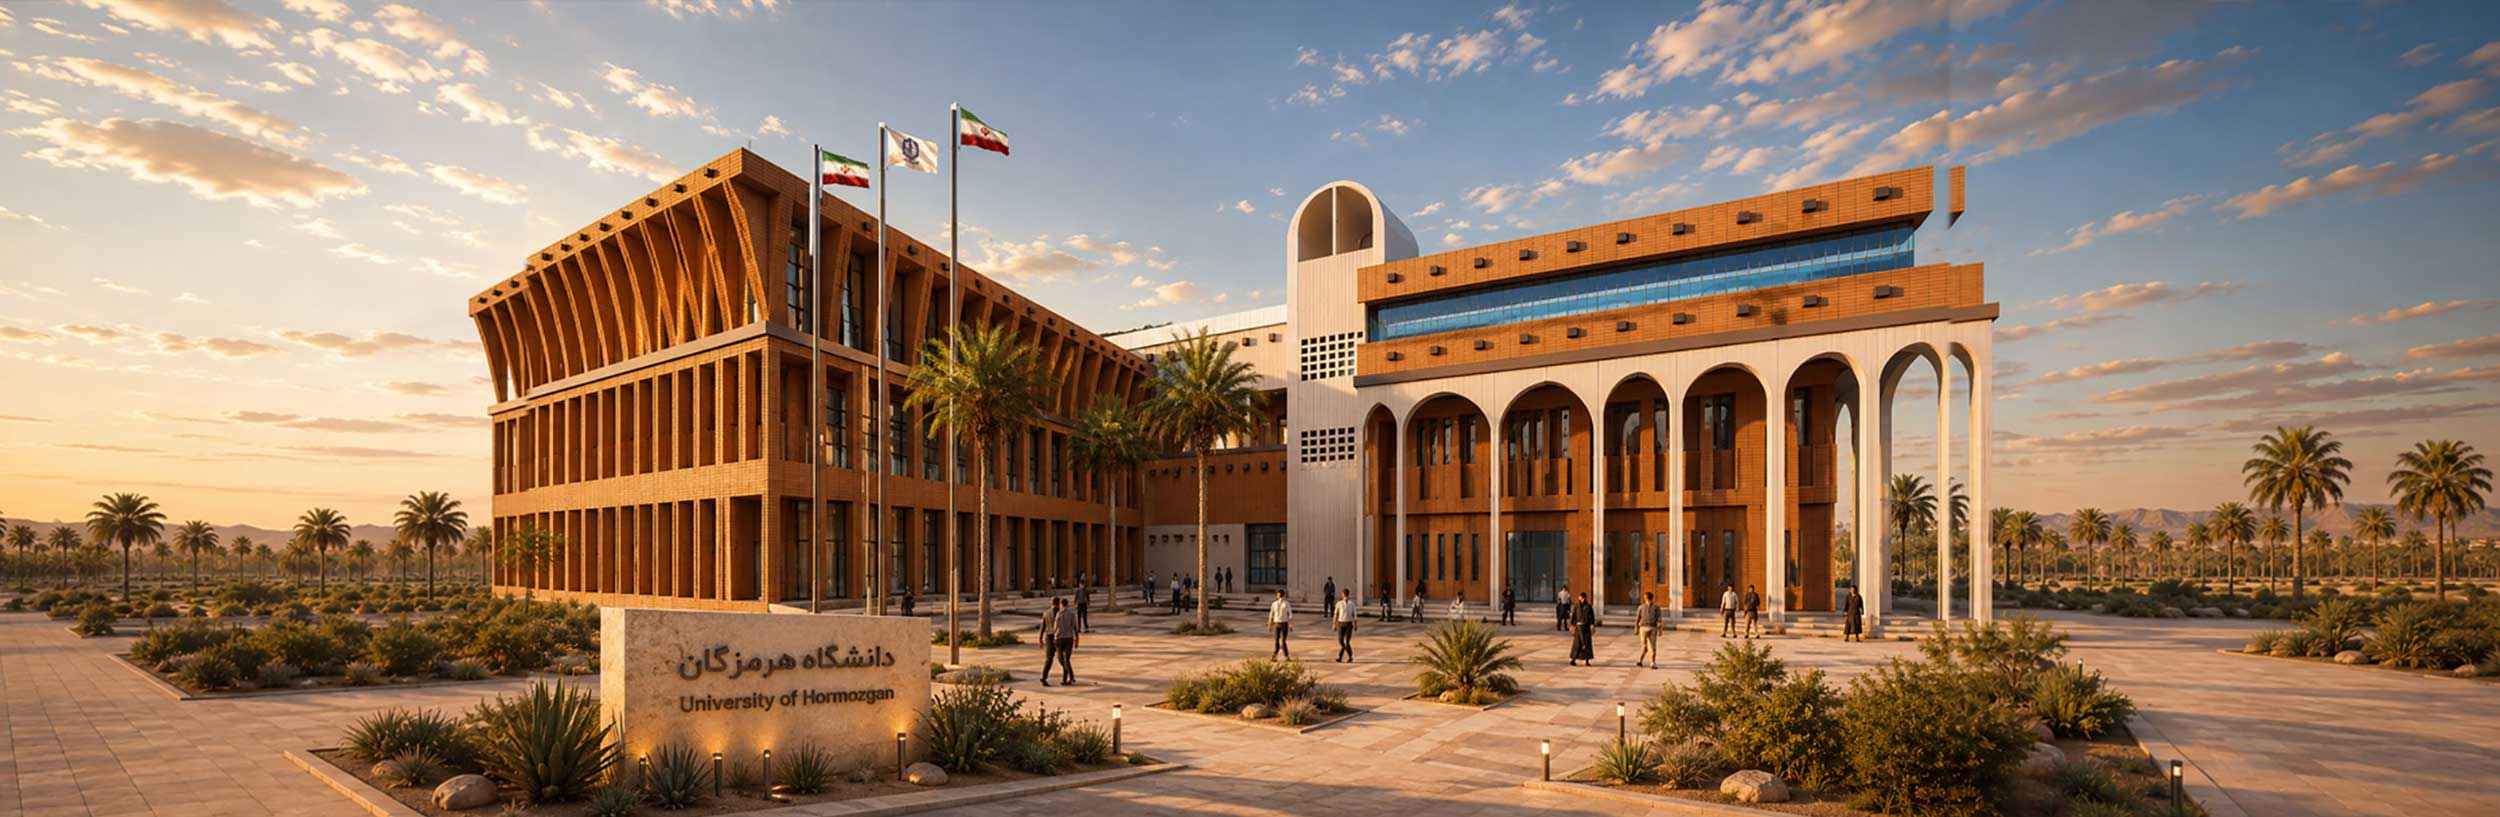
Specialized healthcare facility design integrating spatial planning, medical equipment, materials, building services, safety, and operational requirements to create efficient and user-centered medical environments.
About this project:

Specialized healthcare facility design integrating spatial planning, medical equipment, materials, building services, safety, and operational requirements to create efficient and user-centered medical environments.
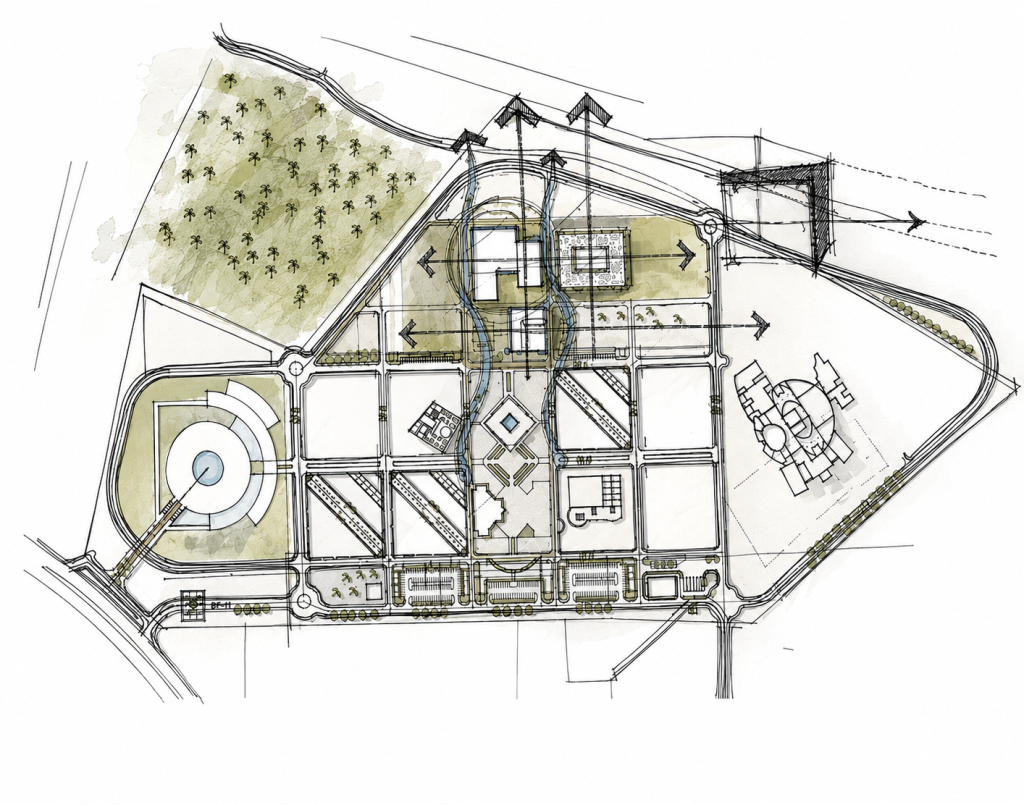
HUMS Building Design

Client:

HUMS

Location:

Hormozgan – Iran

Size:

1200 m2

Status:

designed

Date:

2019-09-01

Type:

All Projects

Related Projects

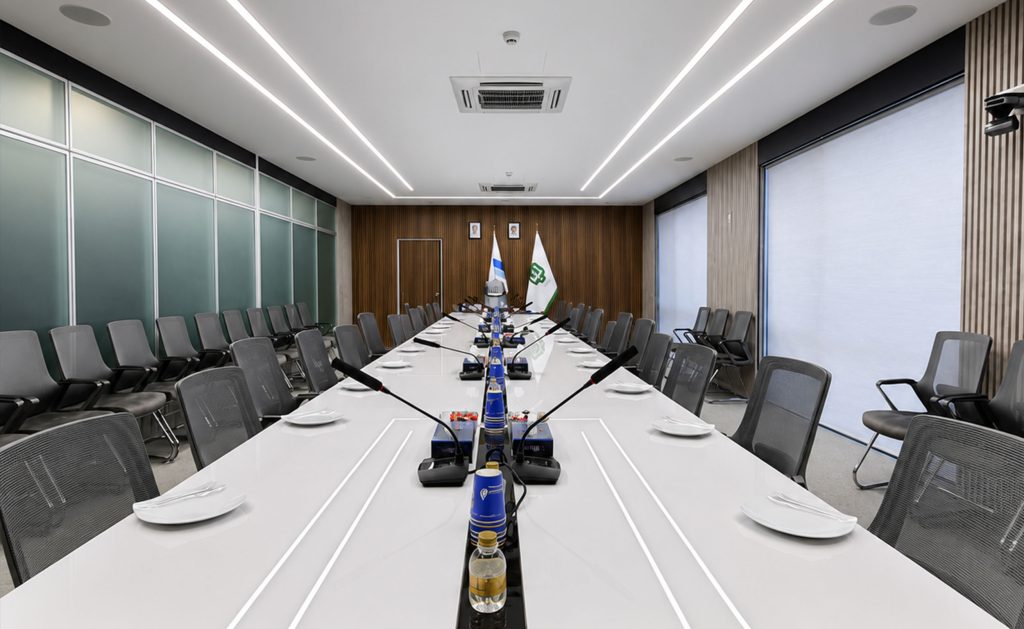
Spatial improvement and reorganization of the2183m² Sina Energy Holding headquarters, including workspace optimization, HVAC relocation, infrastructure upgrades, acoustic treatment, and lighting redesign.
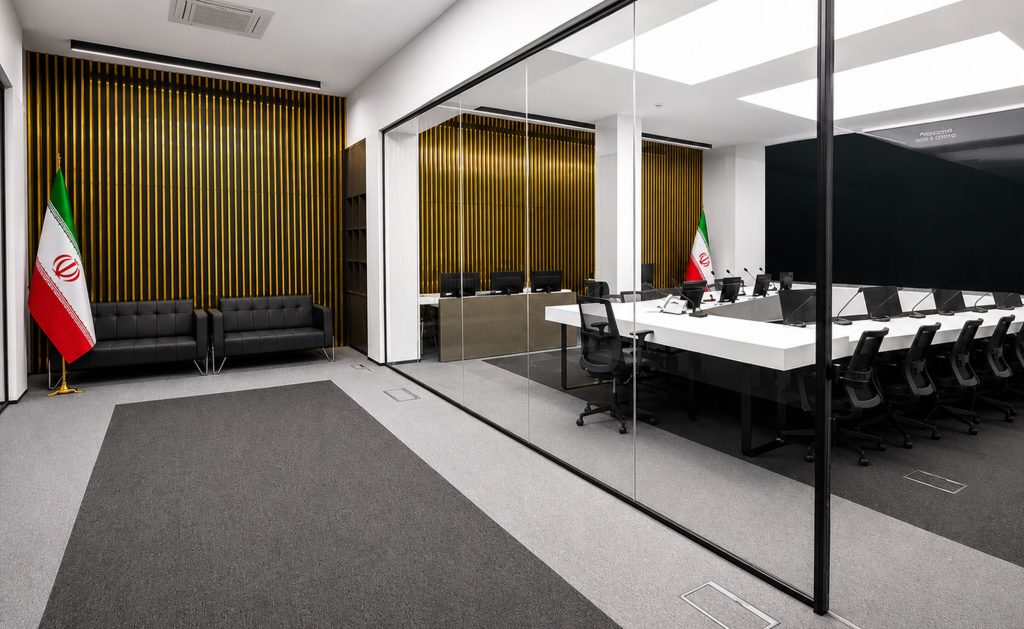
Design and construction of a modern monitoring center for the Ministry of Petroleum, developed from Phase 1 to Phase 2 in compliance with ISO 11064 ergonomic control room standards.
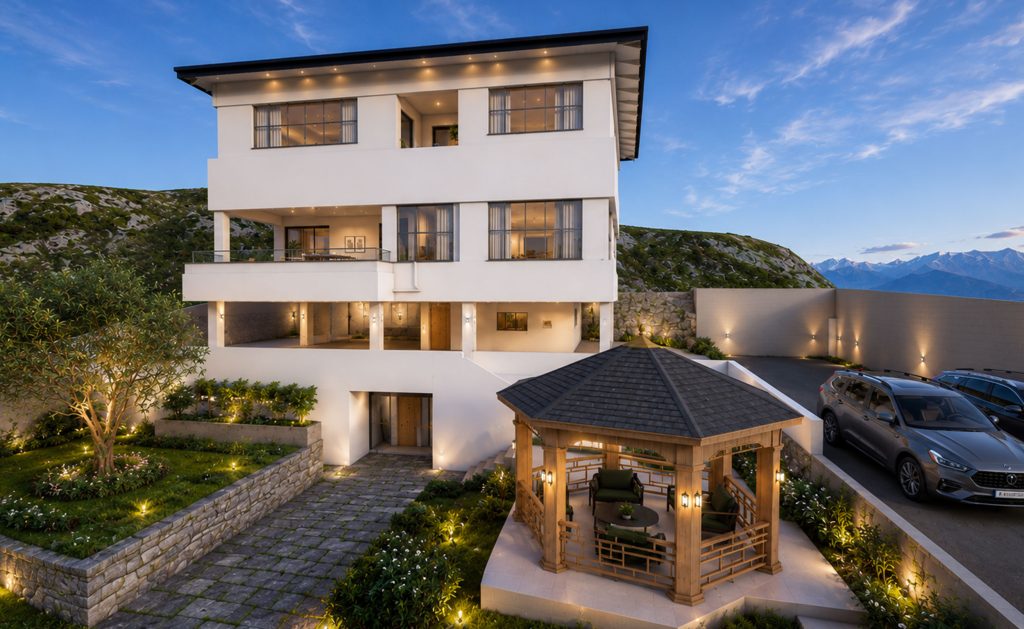
A 300 m² three-level villa in Fashkour, Mazandaran, designed for two families on a 15% mountain slope, integrating panoramic views, daylight, privacy, and climate-responsive design.